
Venus Bay: A Refined Coastal Extension
Build Date
July 2025
Location
Lees Road, Venus Bay
Client
Leigh Morrison
Architect / Designer
Evans Studio
Value
$600K
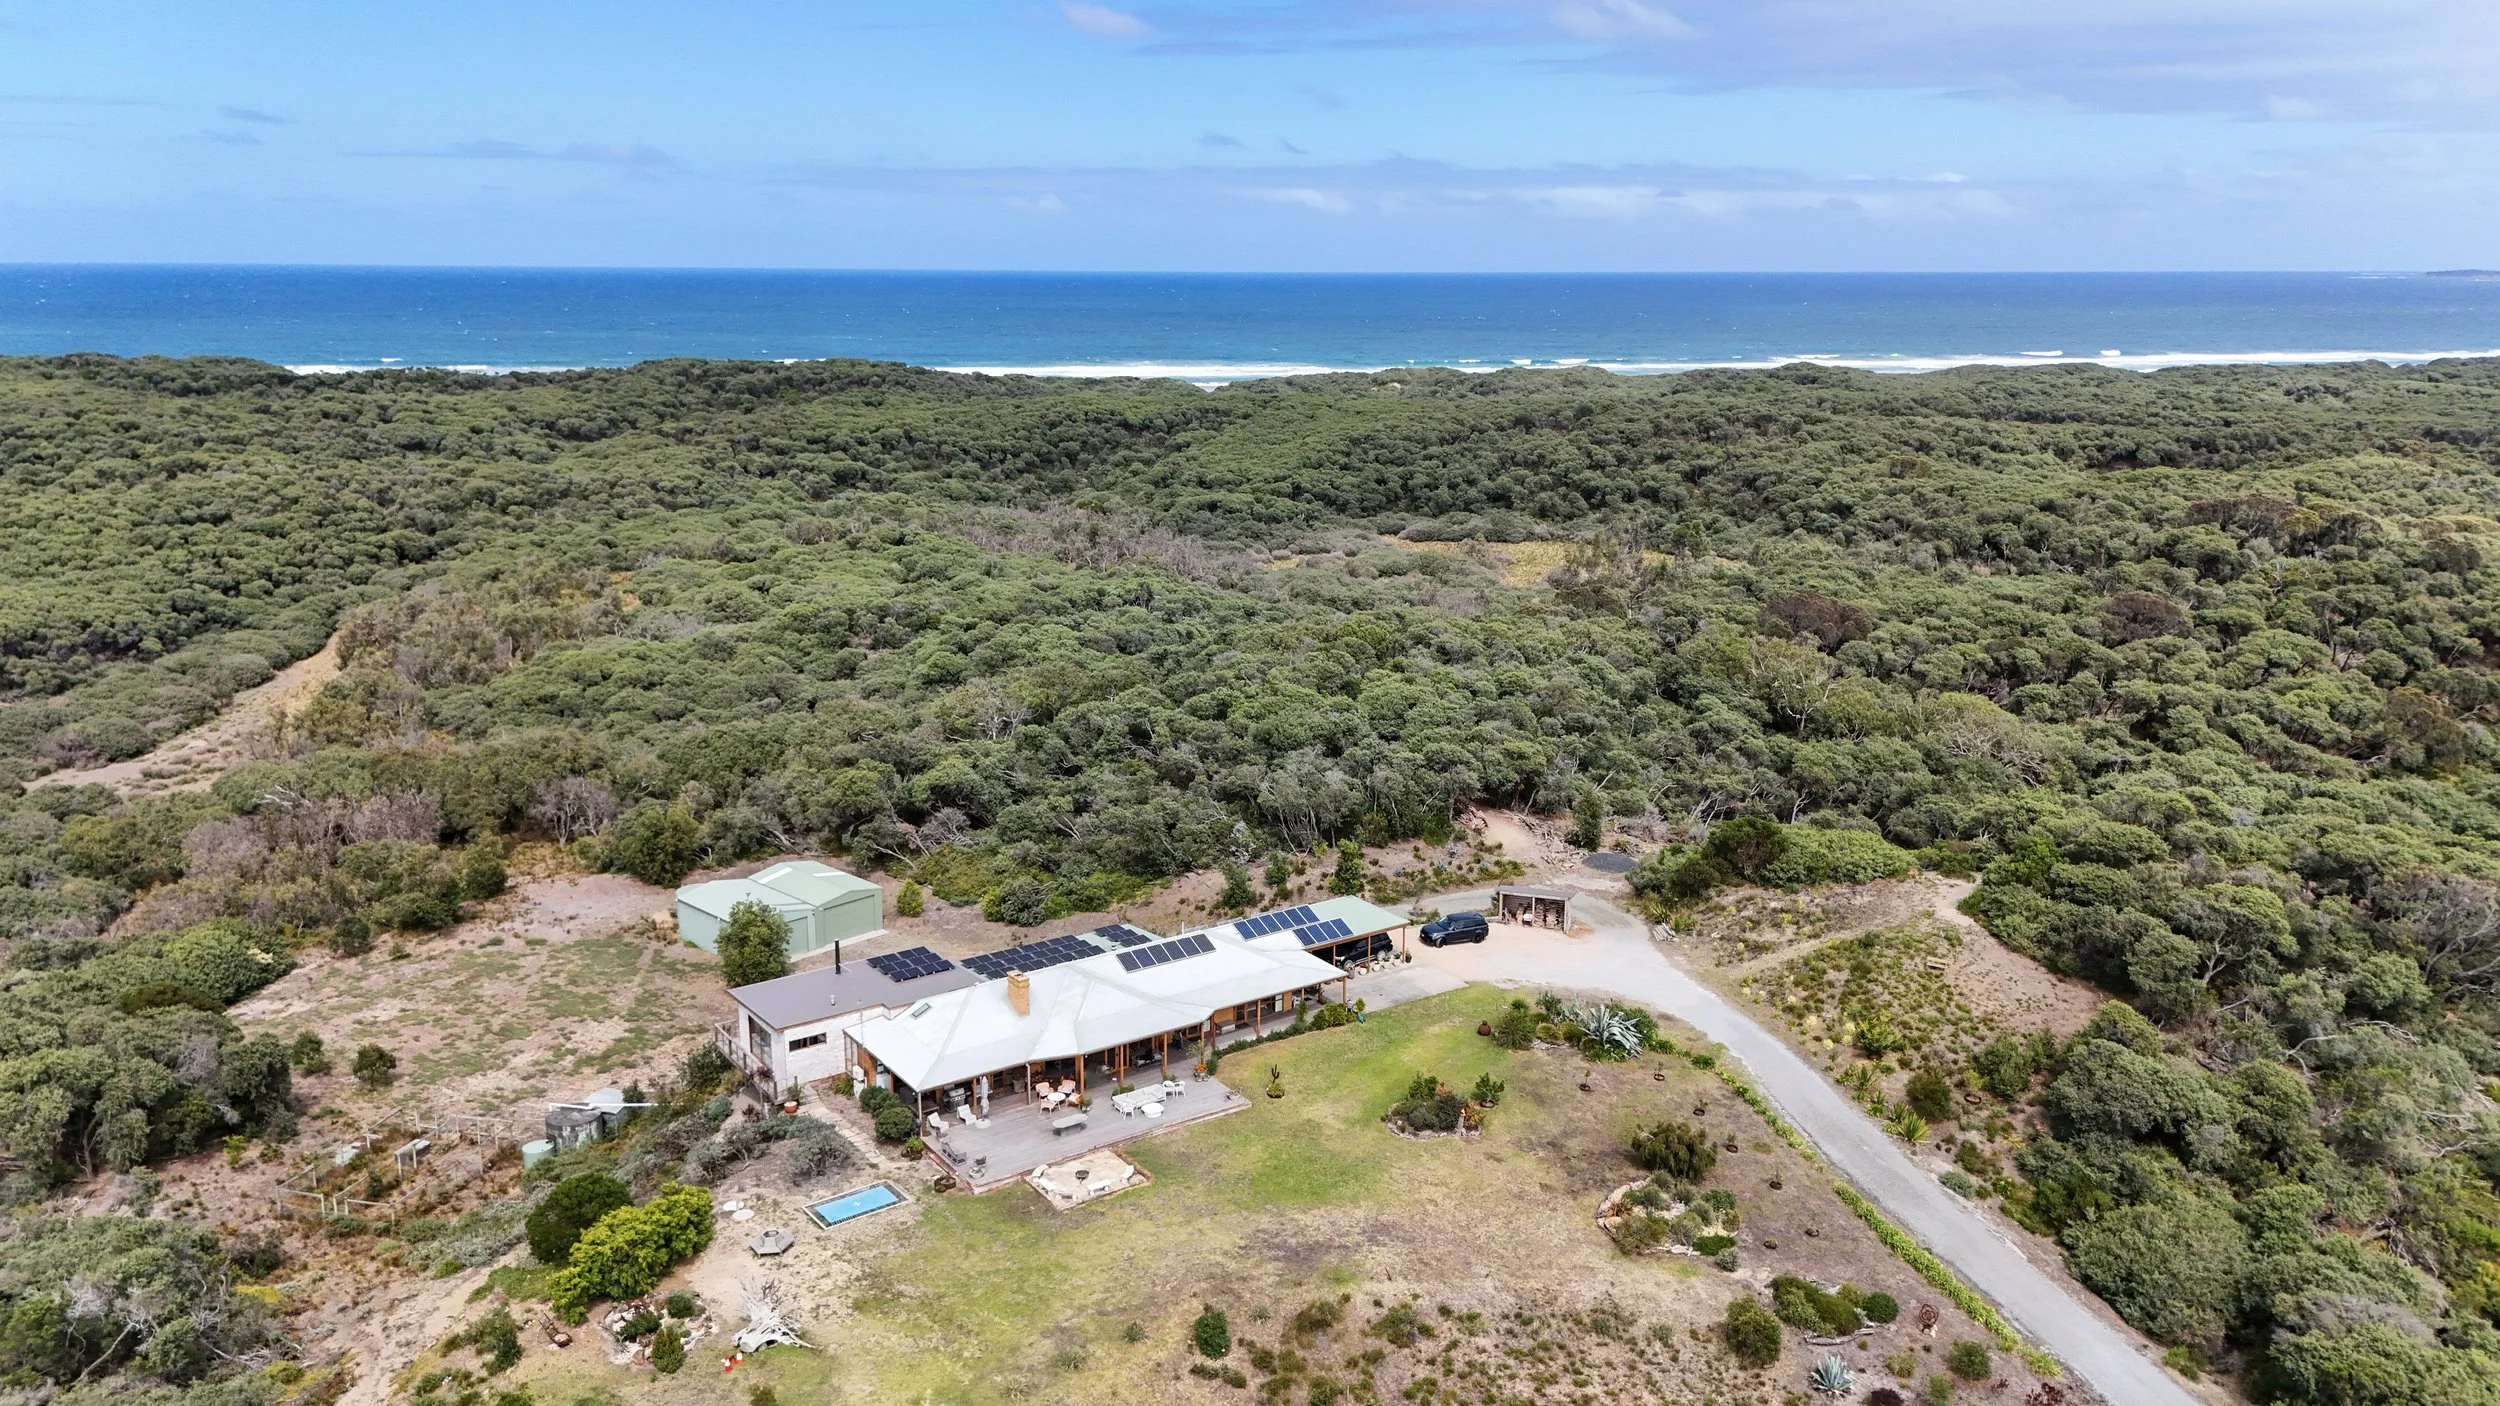
The scope of this project was to design and deliver a refined extension to an existing fourbedroom residence, introduing a generous new family living space. Set within the quiet seaside village of Venus Bay, the home enjoys sweepin views across Andersons Inlet to the north and the open ocean to the south. The design responds thoughtfully to this remarkable coastal setting, balancing resilience with understated elegance.
Constructed to meet BAL 40 regulations, the extension incorporates advanced cavity ventilation to enhance safety, durability, and year-round comfort. Given its proximity to the breaking surf, careful consideration was given to corrosion-resistant materials to ensure longevity in the harsh coastal environment.
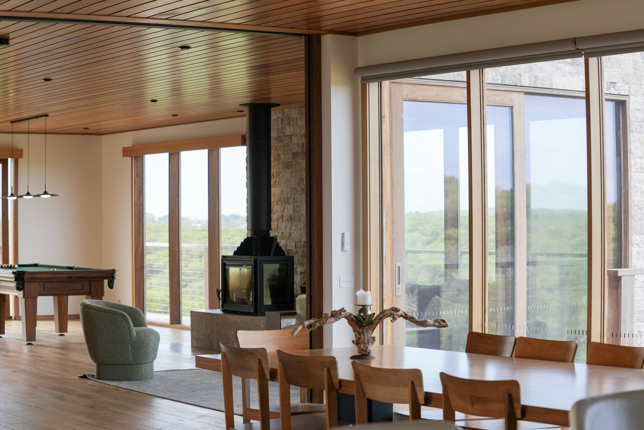
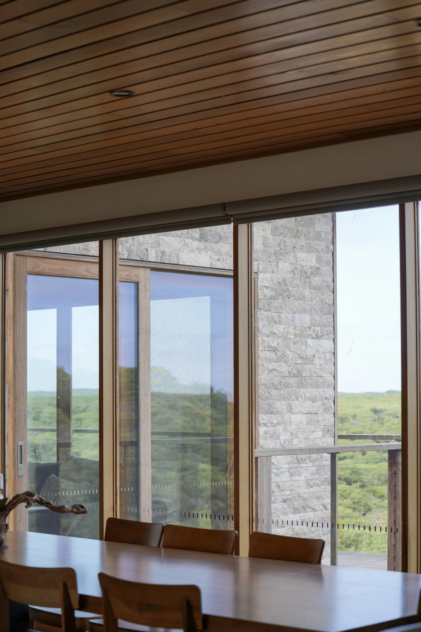
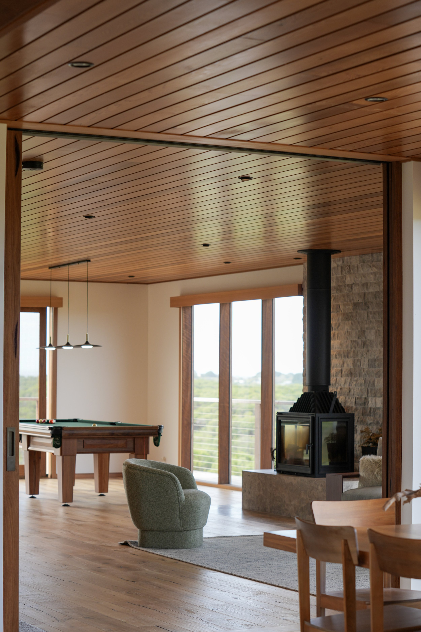
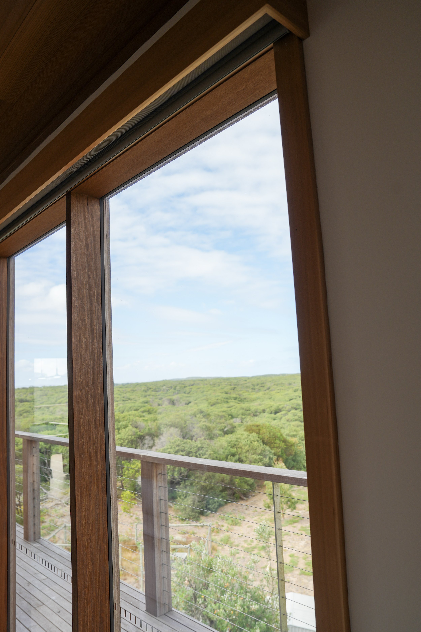
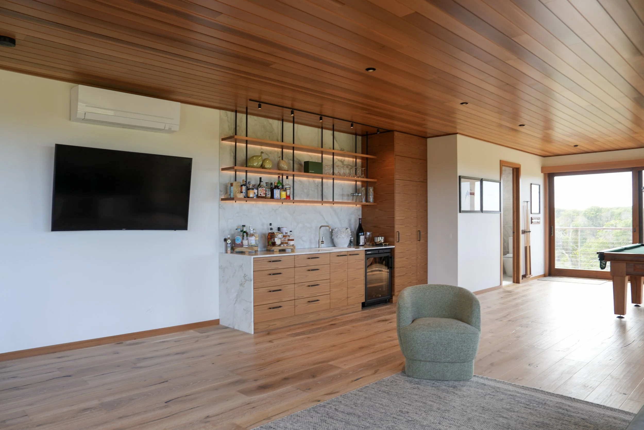
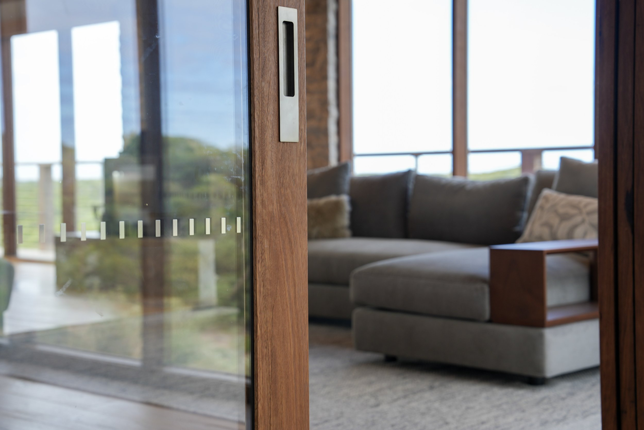
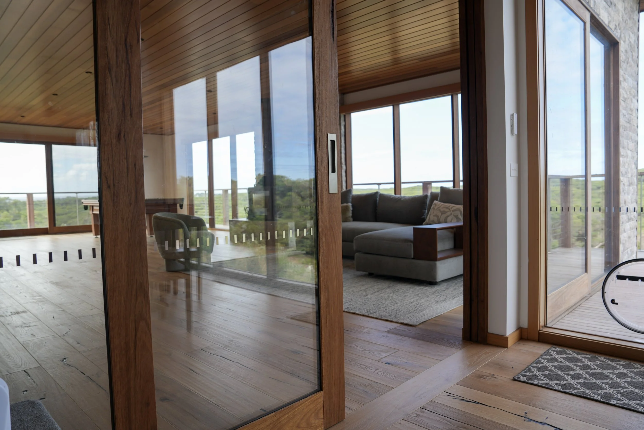
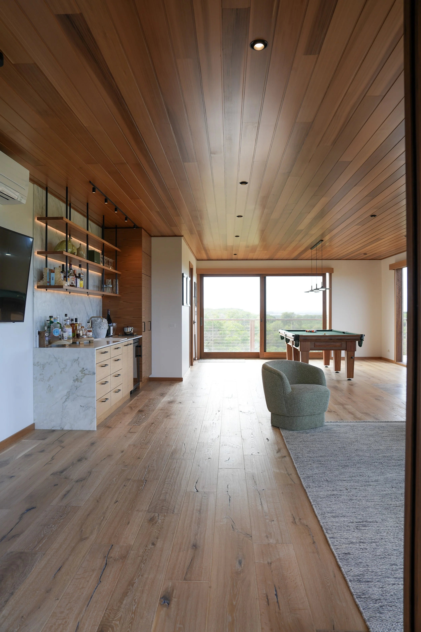
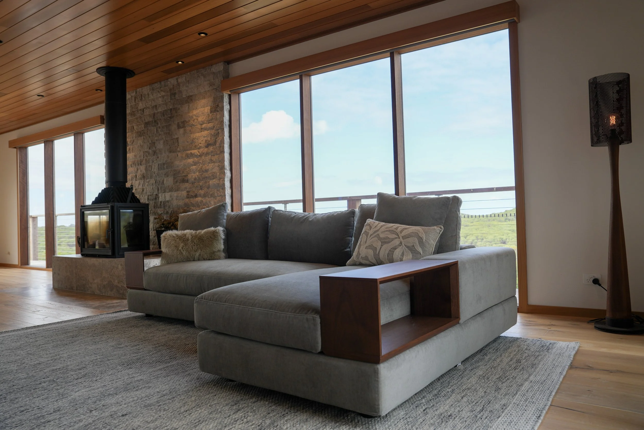
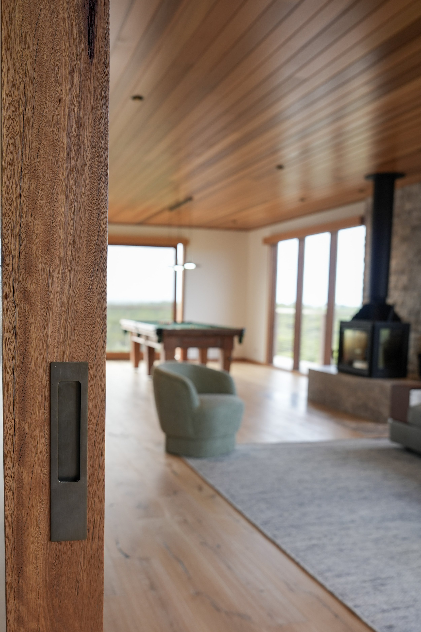
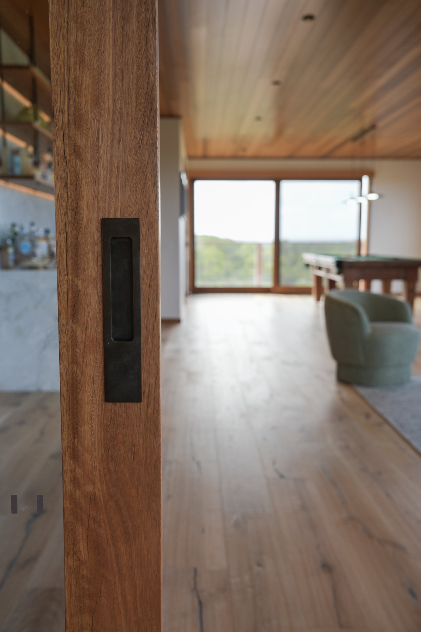
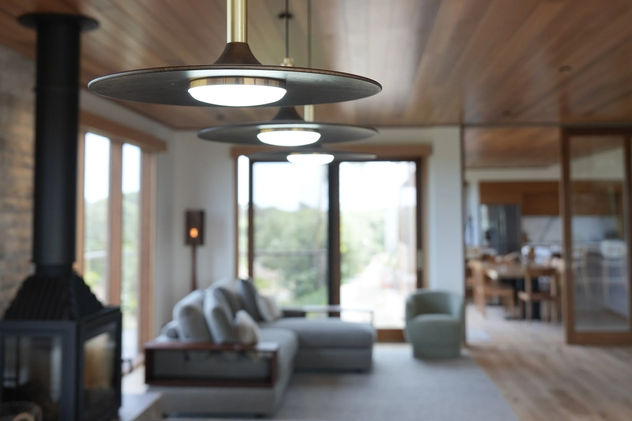

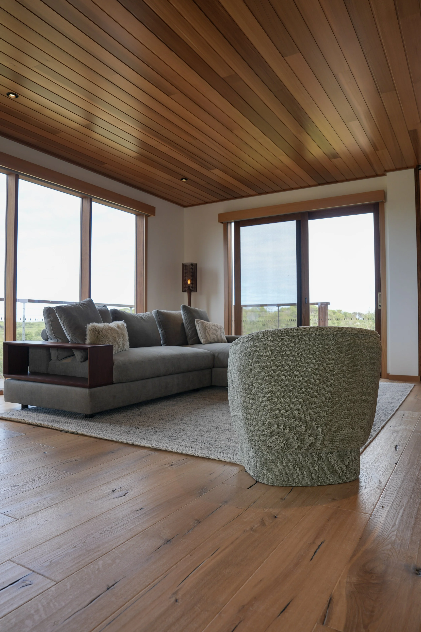
The material palette was selected to both complement and elevate the existing dwelling. Travertine cladding and interior tiling establish a warm, textural foundation, paired with Blackbutt timber windows and eaves that introduce natural depth and richness. Internally, cedar-lined ceilings pay homage to the extensive cedar detailing of the original home, creating continuity between old and new.

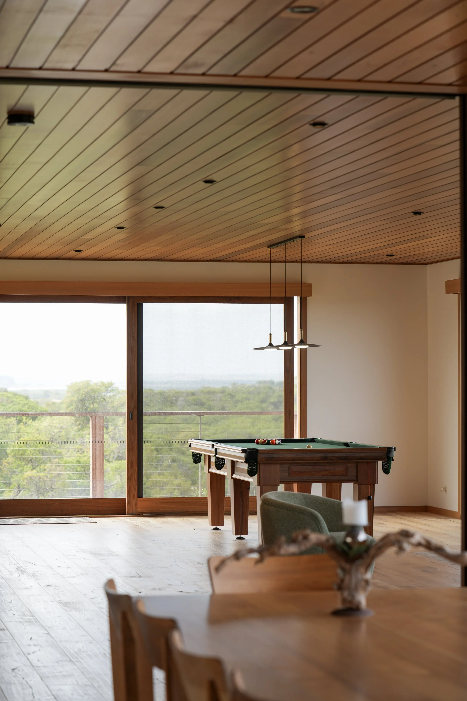
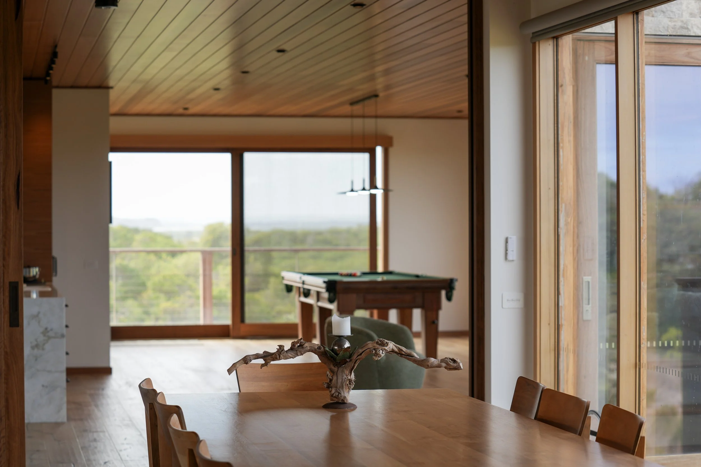
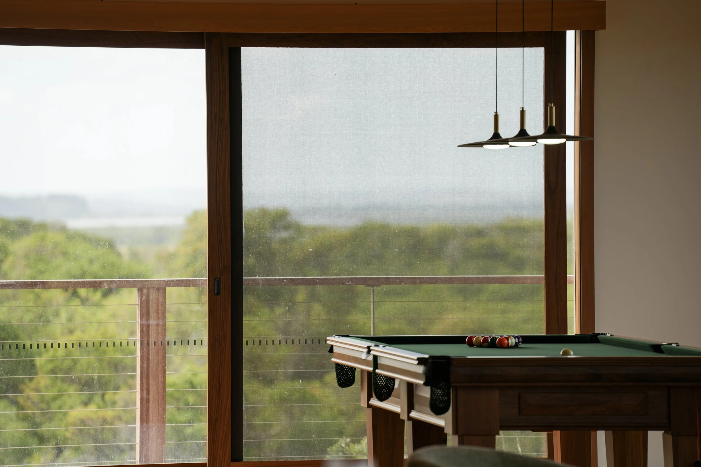
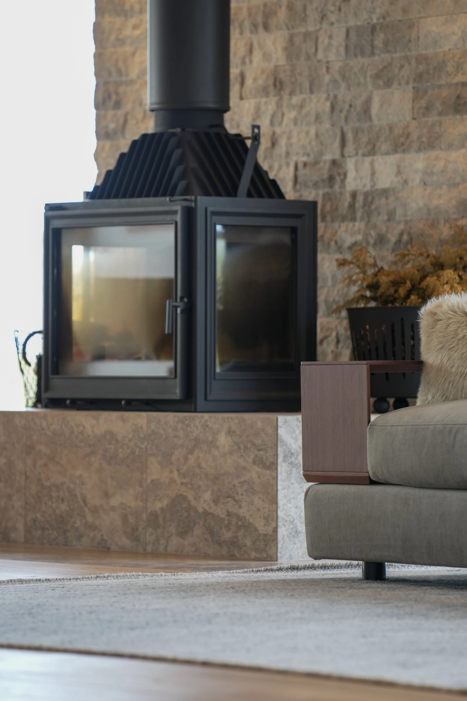
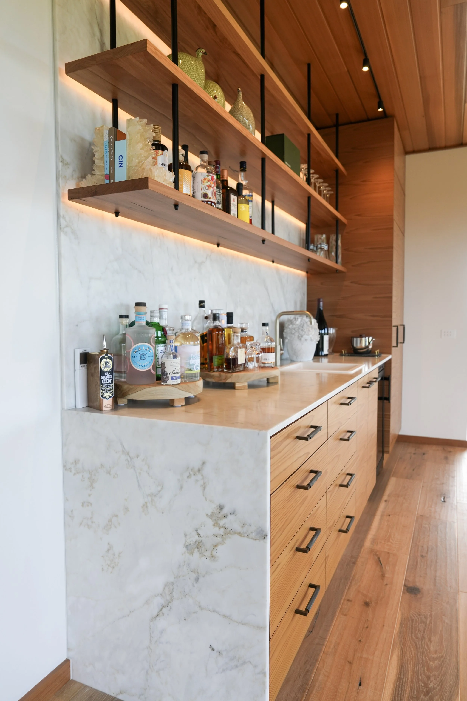
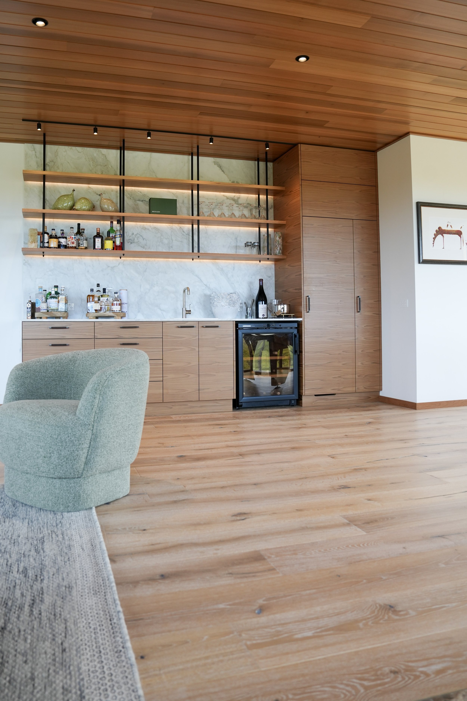
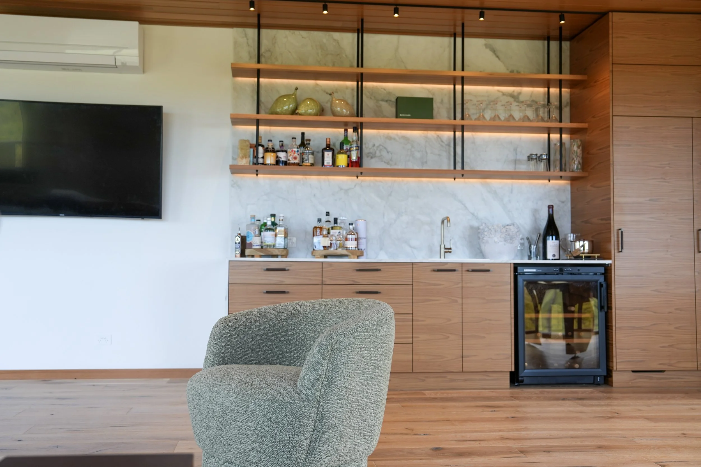
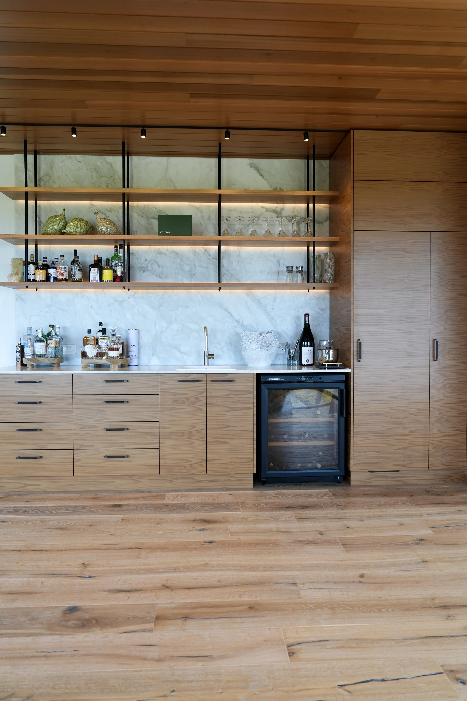
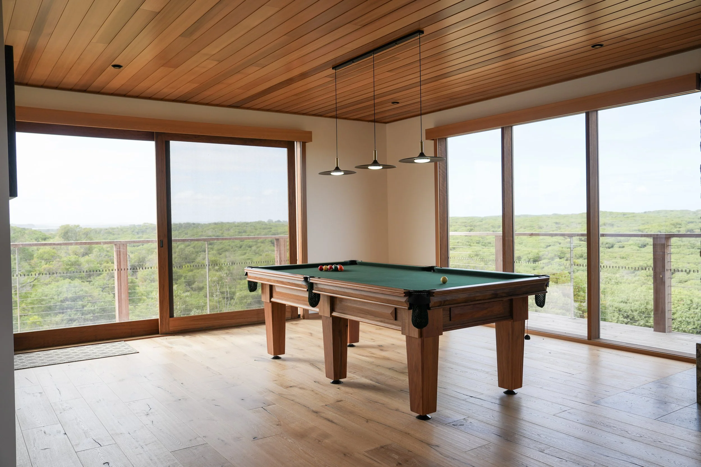
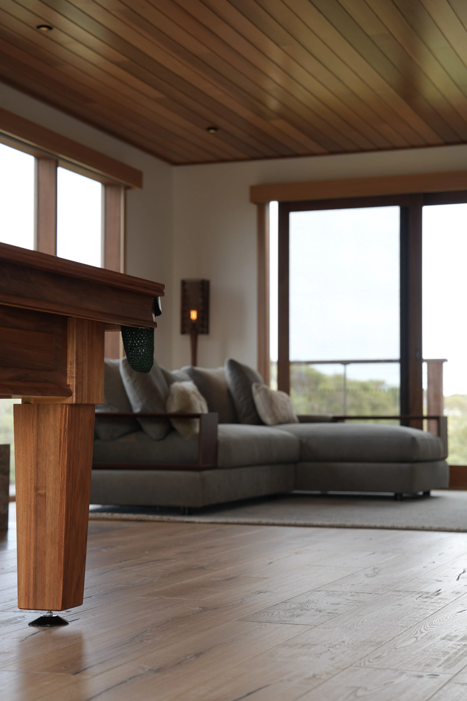
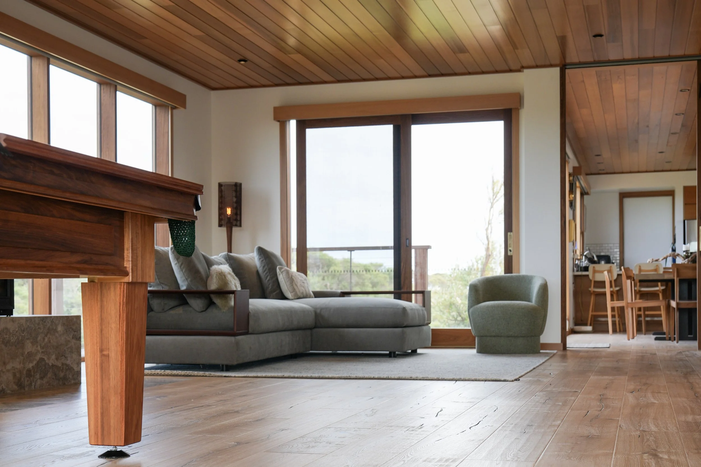

Architectural extension to an existing dwelling
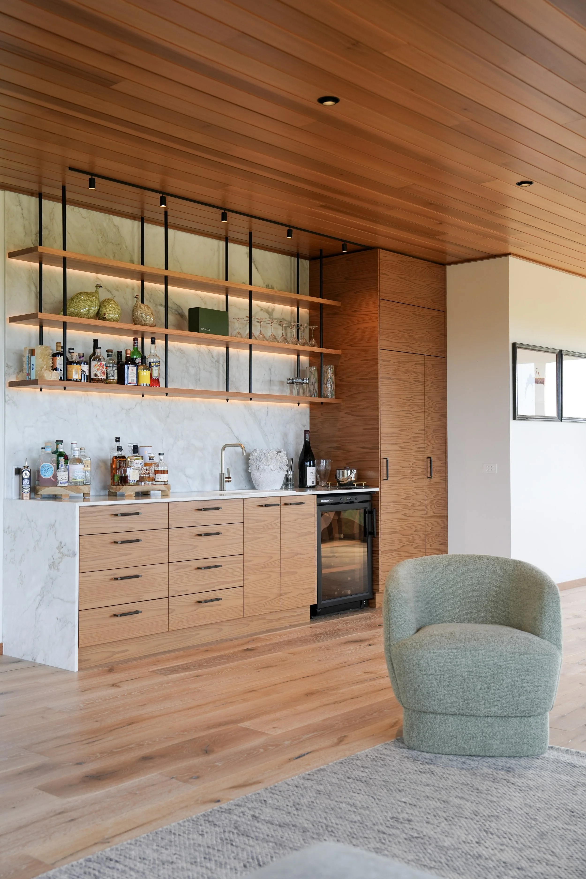
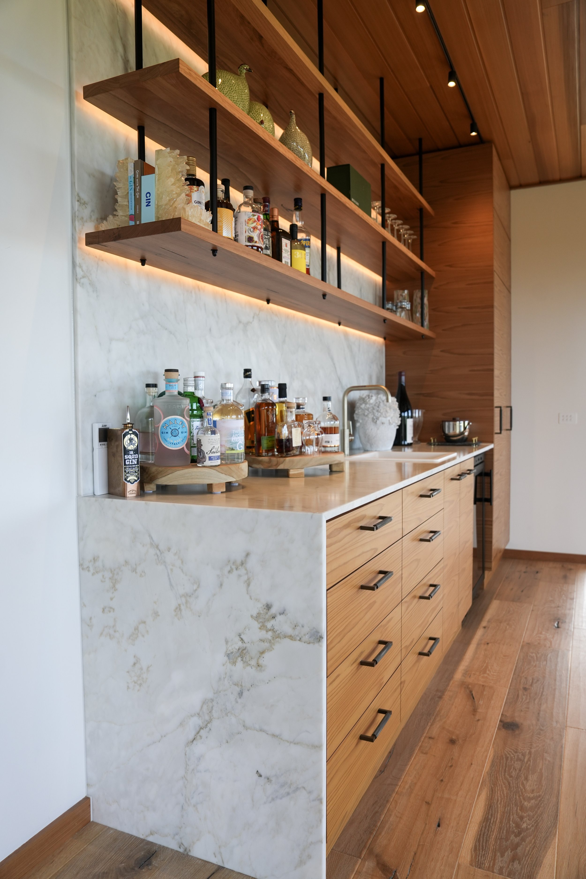
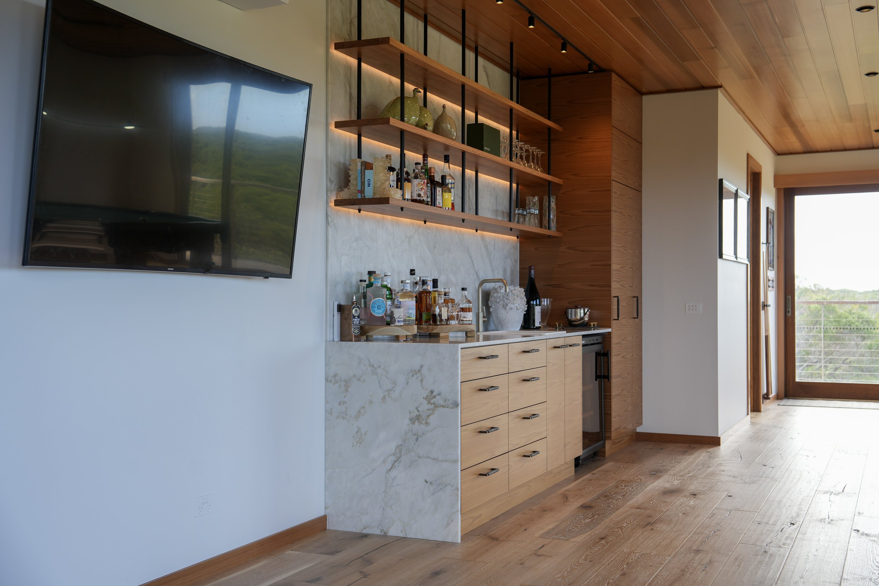
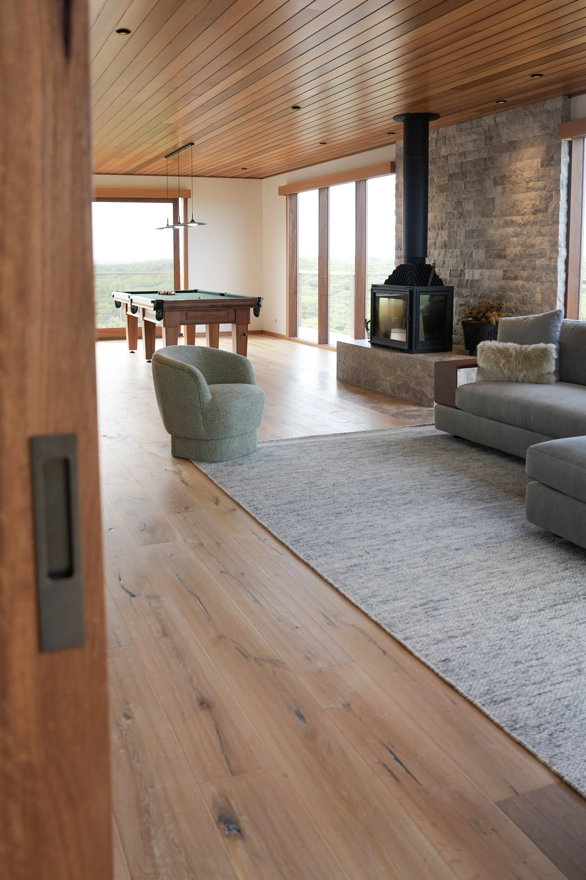
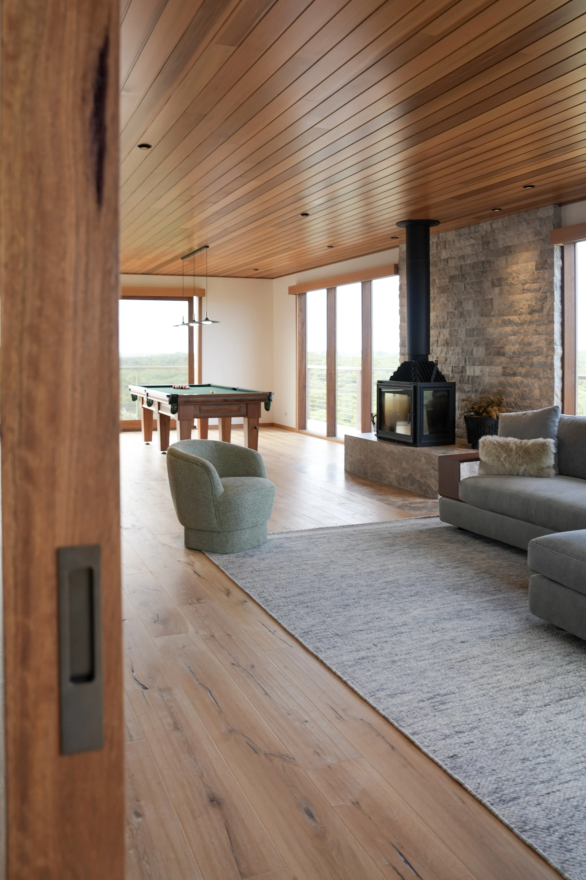
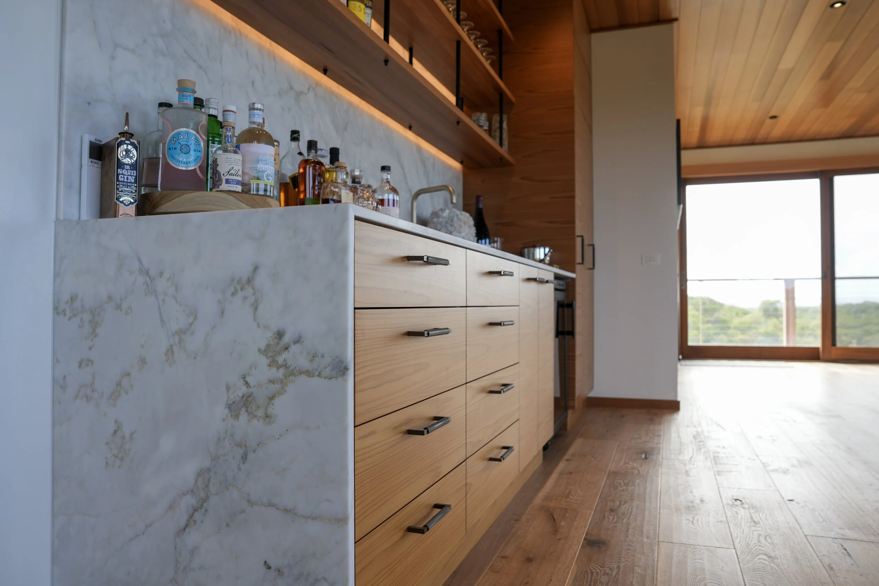
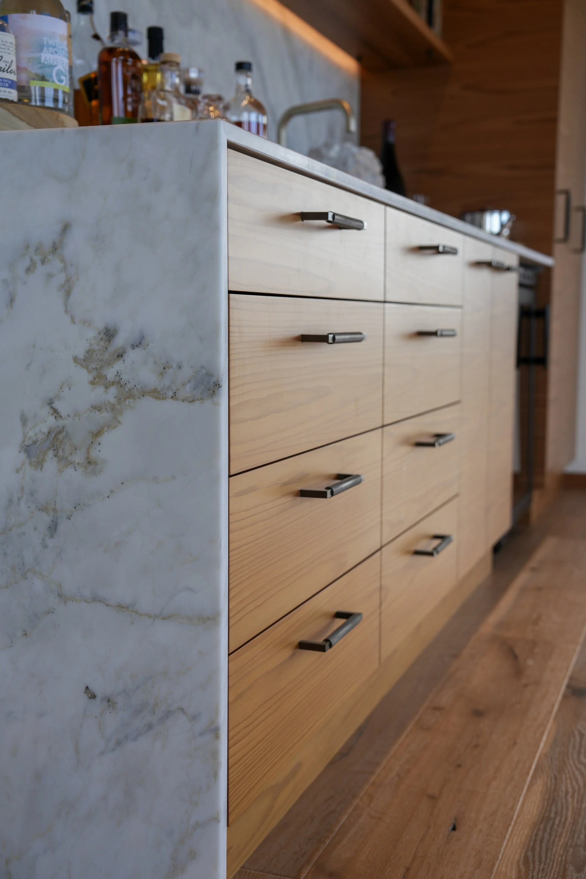
Positioned on a steep sand dune, the BAL-compliant deck captures breathtaking coastal vistas, transforming the topography into a defining architectural feature. Inside, the extension unfolds into a spacious main living area anchored by a Cheminees Philippe fireplace, elegantly mounted on a travertine hearth. A bespoke bar area, complete with integrated refrigerator, sink, and wine fridge, enhances the space’s functionality and hospitality.
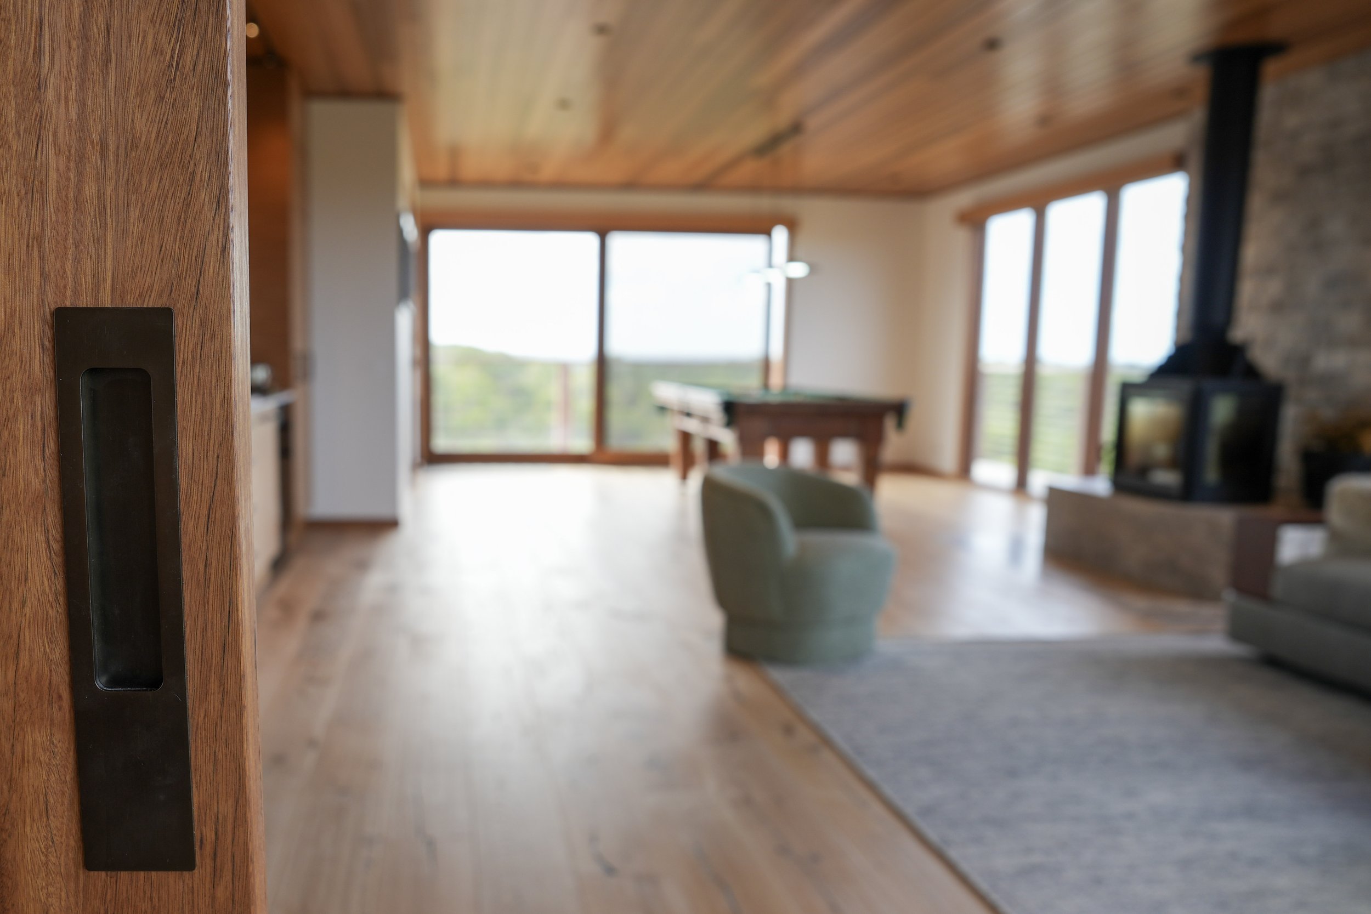
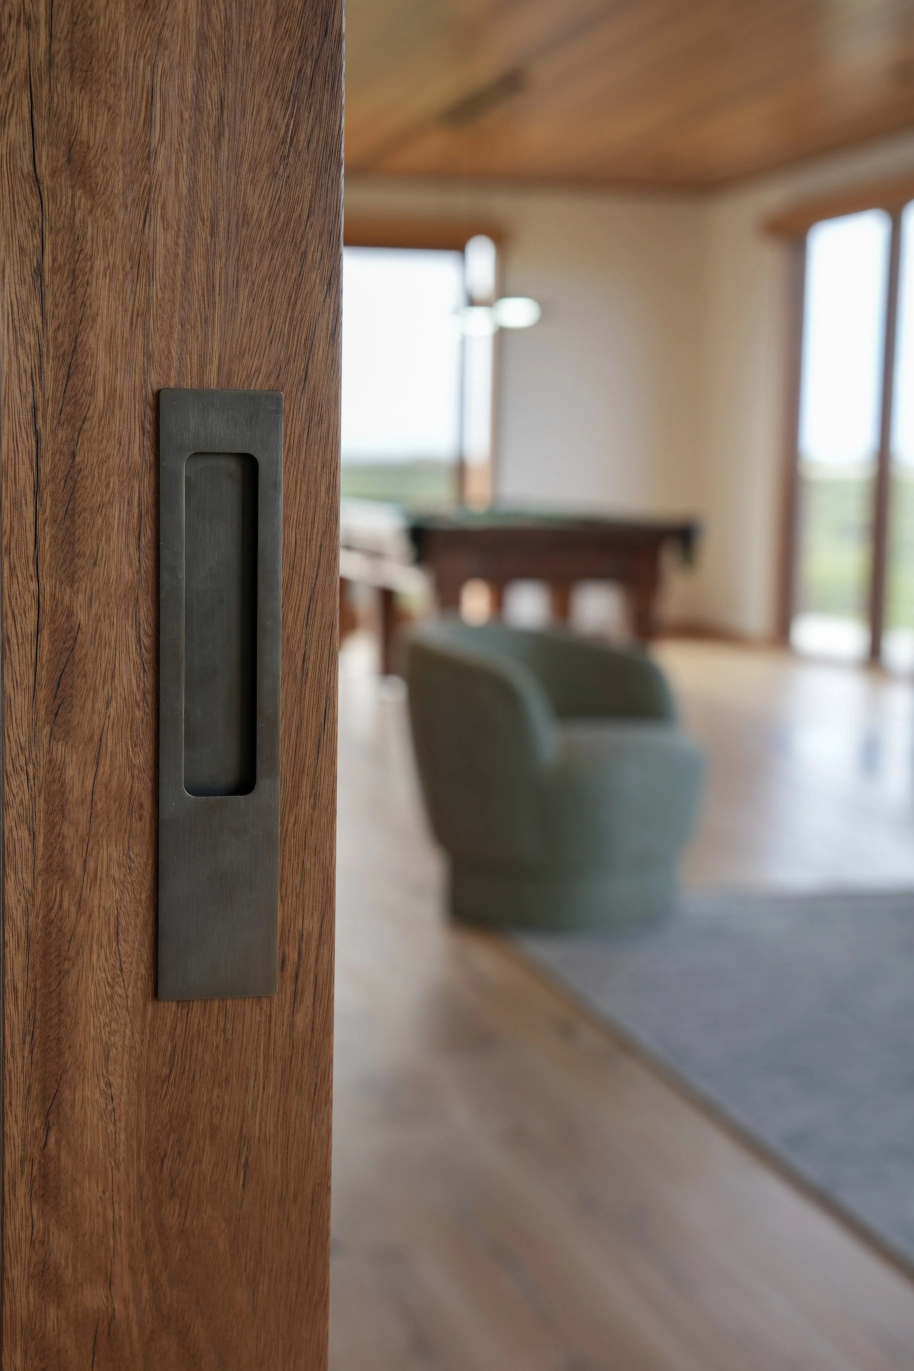
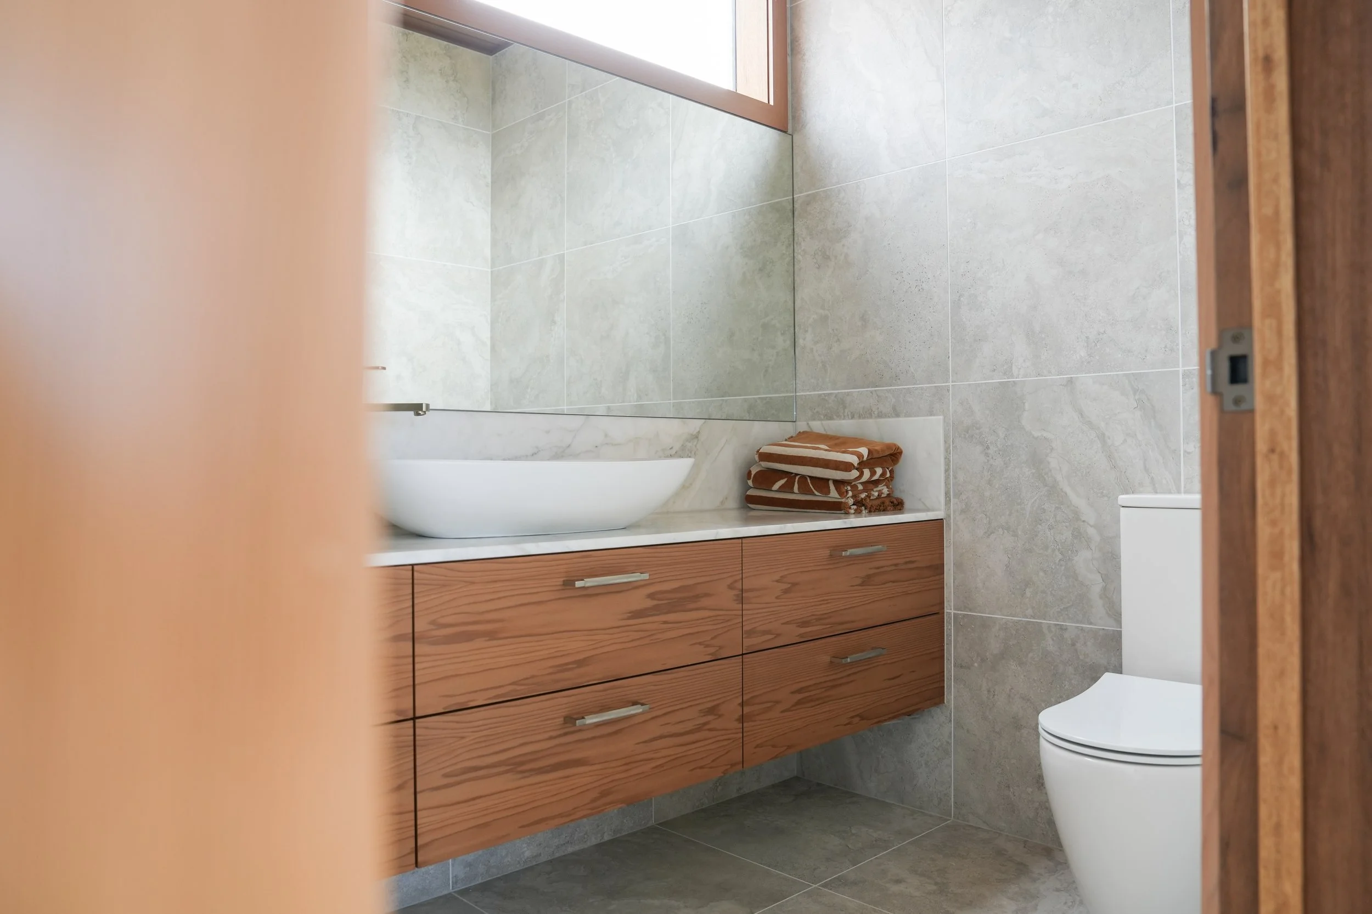
The bathroom continues the theme of refined practicality, featuring a custom-built shower with integrated seating, a vanity with full-height mirror, and a streamlined toilet suite. Flooring was carefully matched to the existing home and subtly delineated by a custom Blackbutt cavity slider, marking the transition between original structure and new addition.
Adjacent to the extension, the office was thoughtfully renovated, including the installation of a new skylight that introduces an abundance of natural light. Overall, this classic yet contemporary extension blends seamlessly with the existing residence, resulting in a cohesive, elegant, and highly functional family retreat attuned to its extraordinary coastal environment.
