
Fish Creek: A Stunning House with a Stunning View
Build Date
April 2026
Location
Fish Creek, Victoria
Client
Waterside Dairy Pty Ltd
Architect / Designer
Mark Allsop Architects
Value
$1.7M
A stunning house with a stunning view
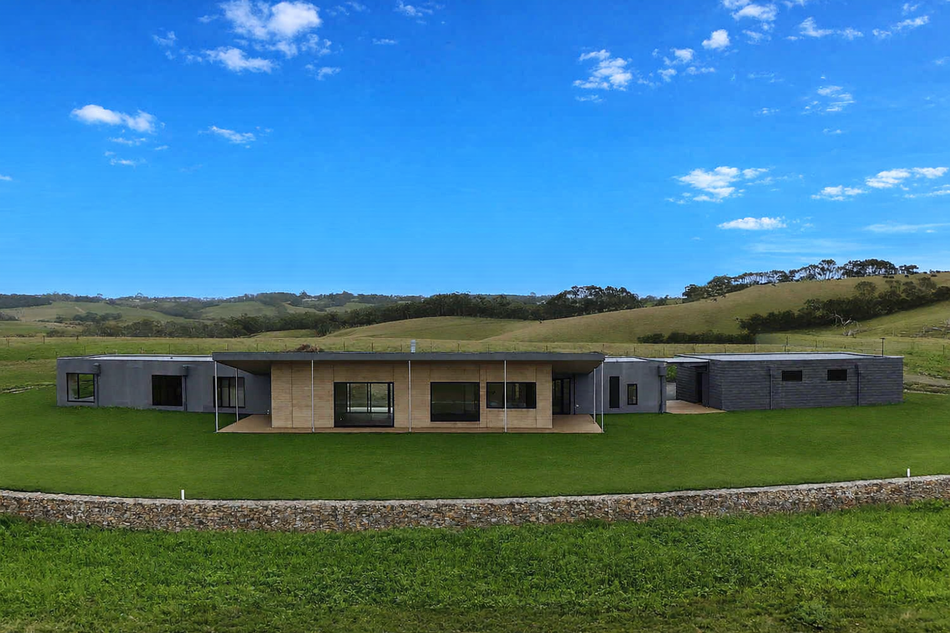
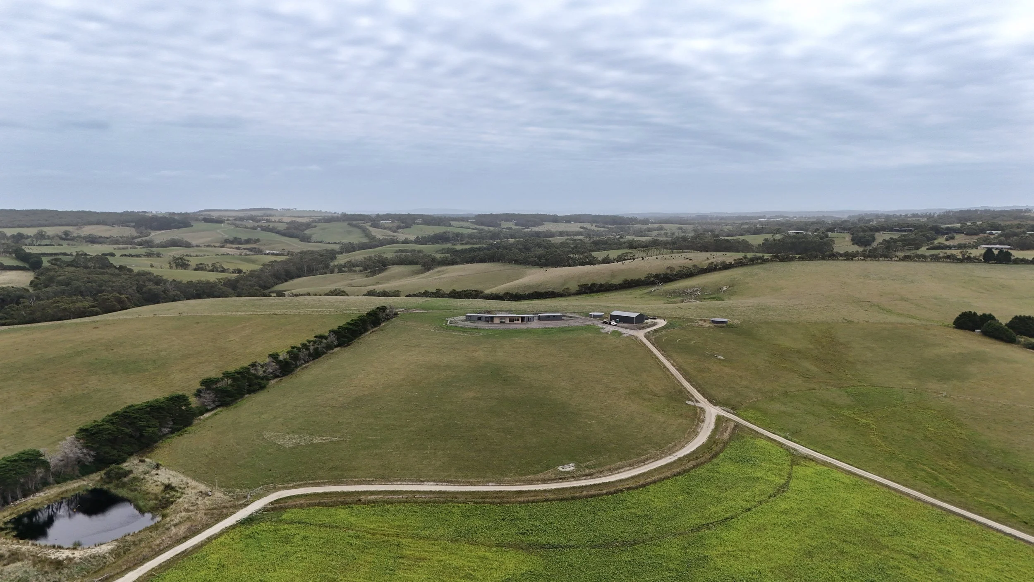
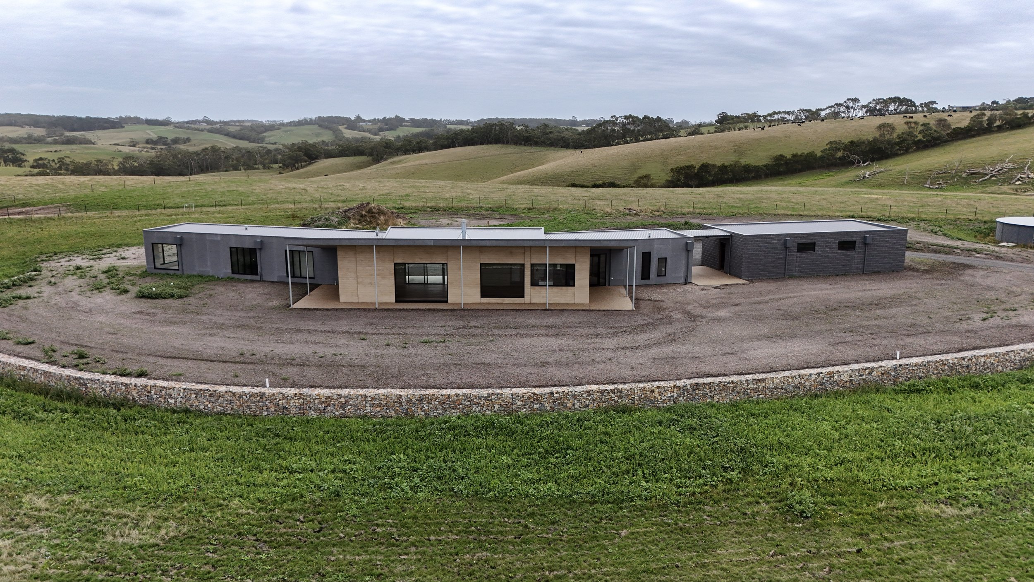
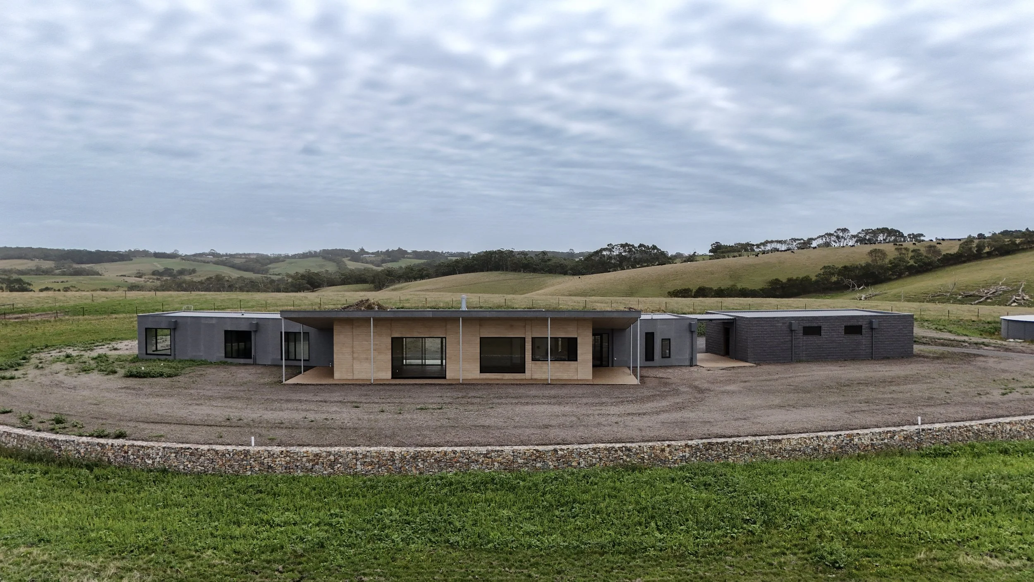
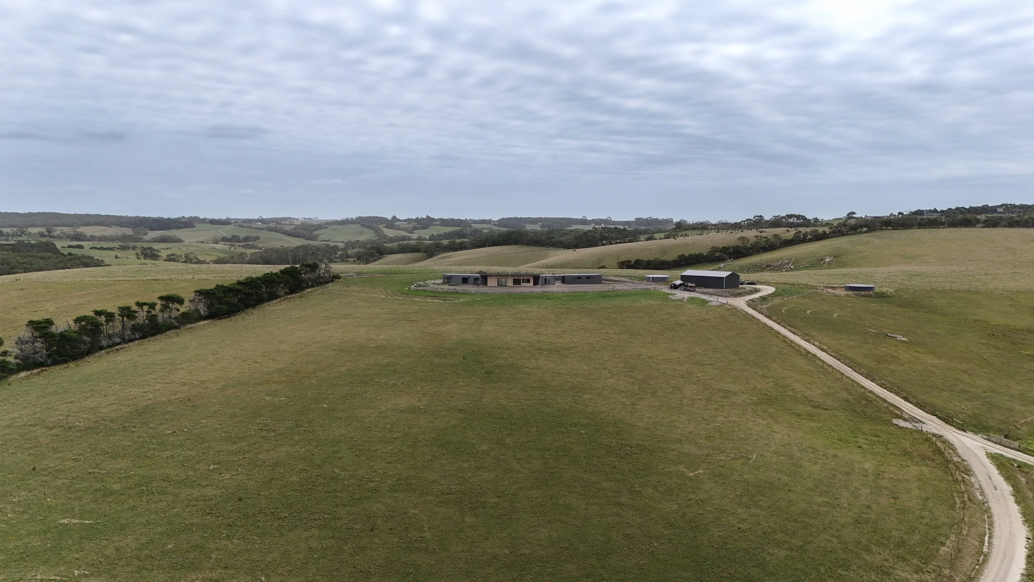
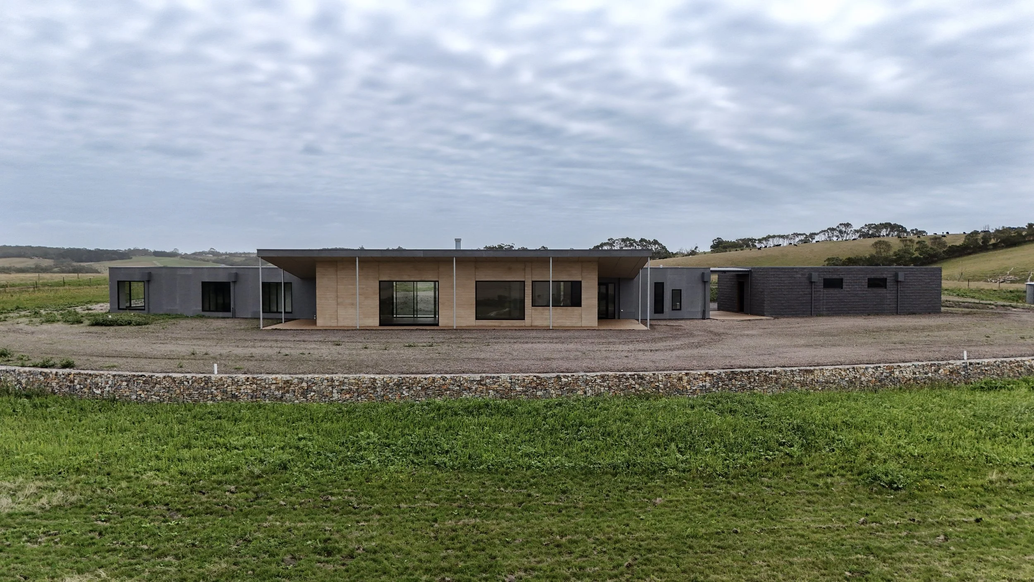
Perched along a sweeping hills of Fish Creek overlooking the iconic Wilsons Promontory, this remarkable offgrid residence is a masterclass in thoughtful design, craftsmanship, and environmental harmony. The three bedroom, two bathroom home also features a study, butler’s pantry, and a dedicated wine and cheese room—each space carefully positioned to embrace the site’s panoramic views.
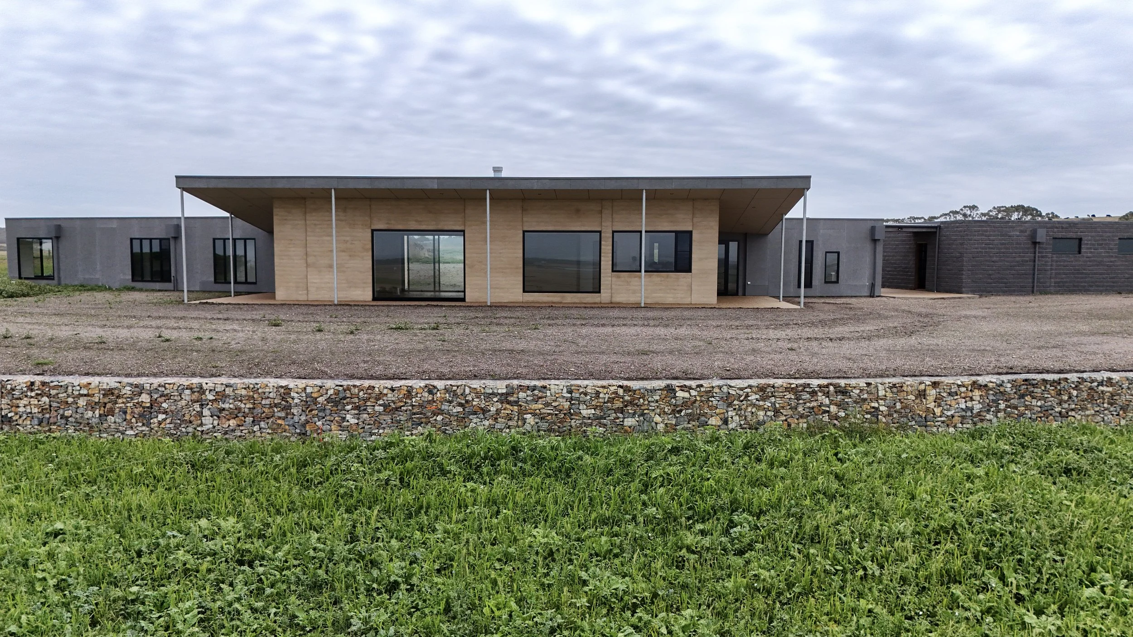
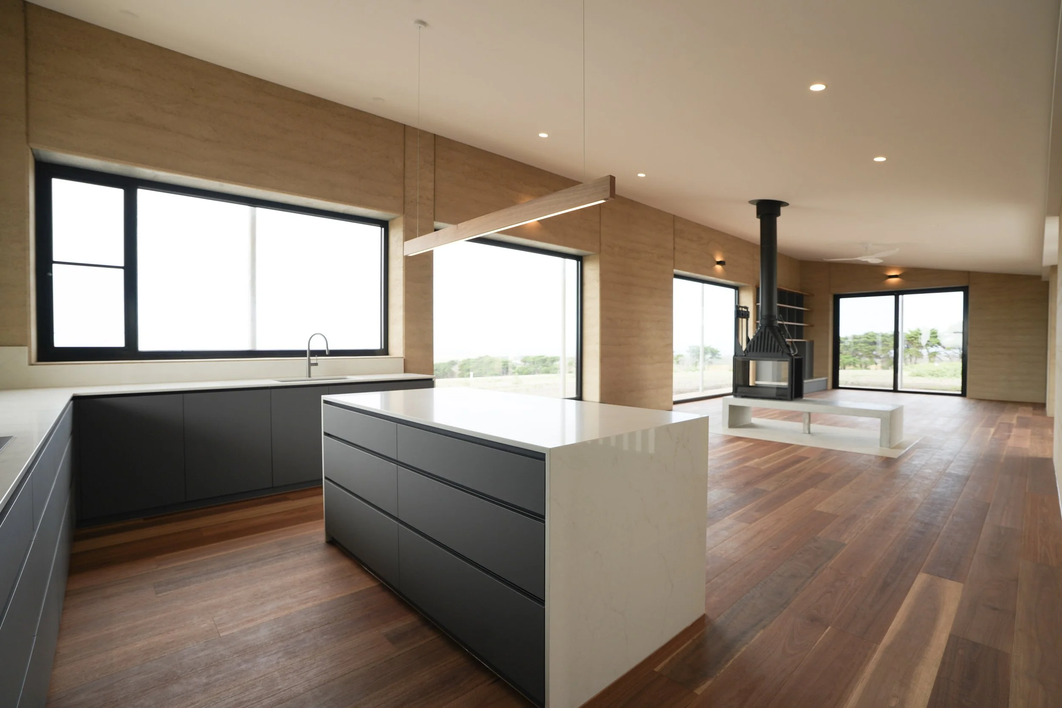
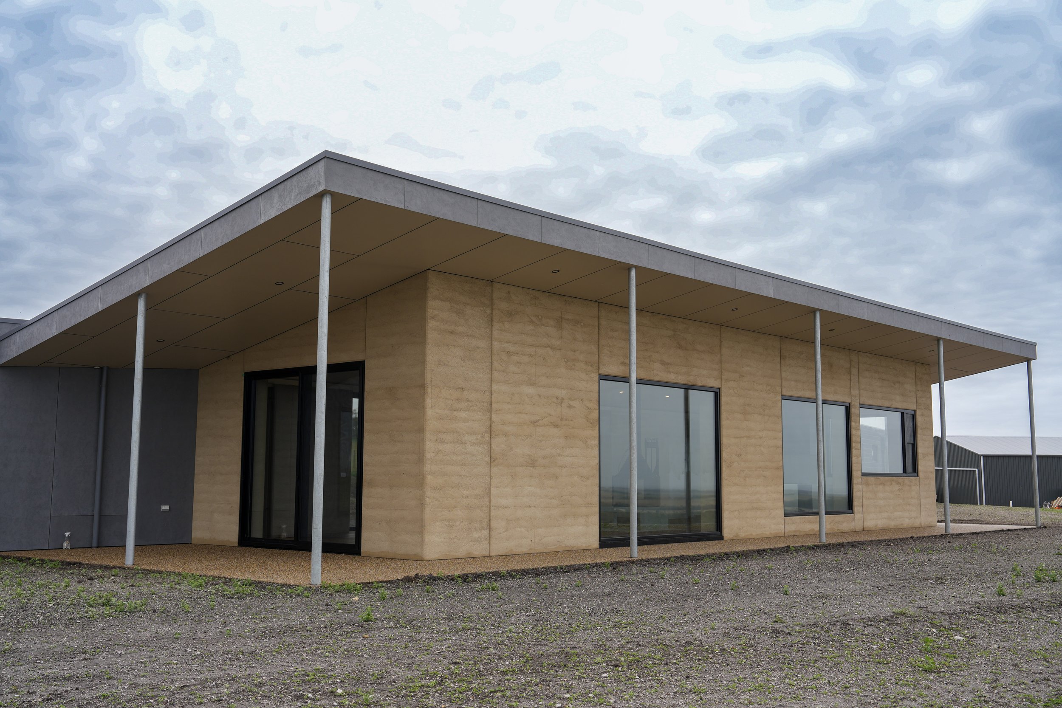
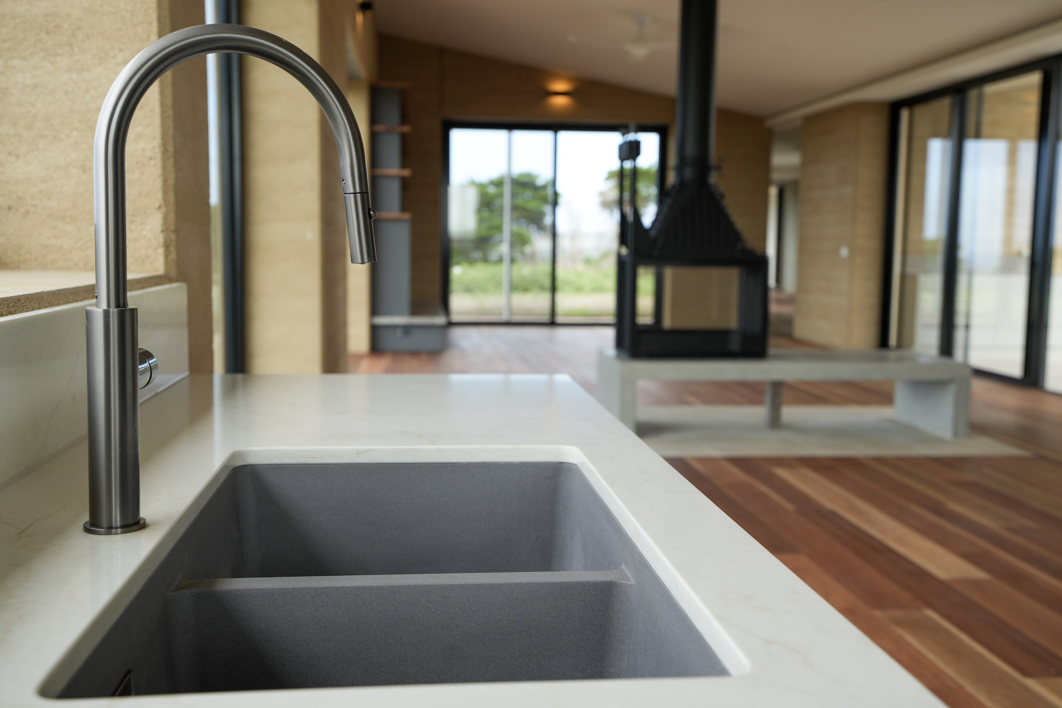
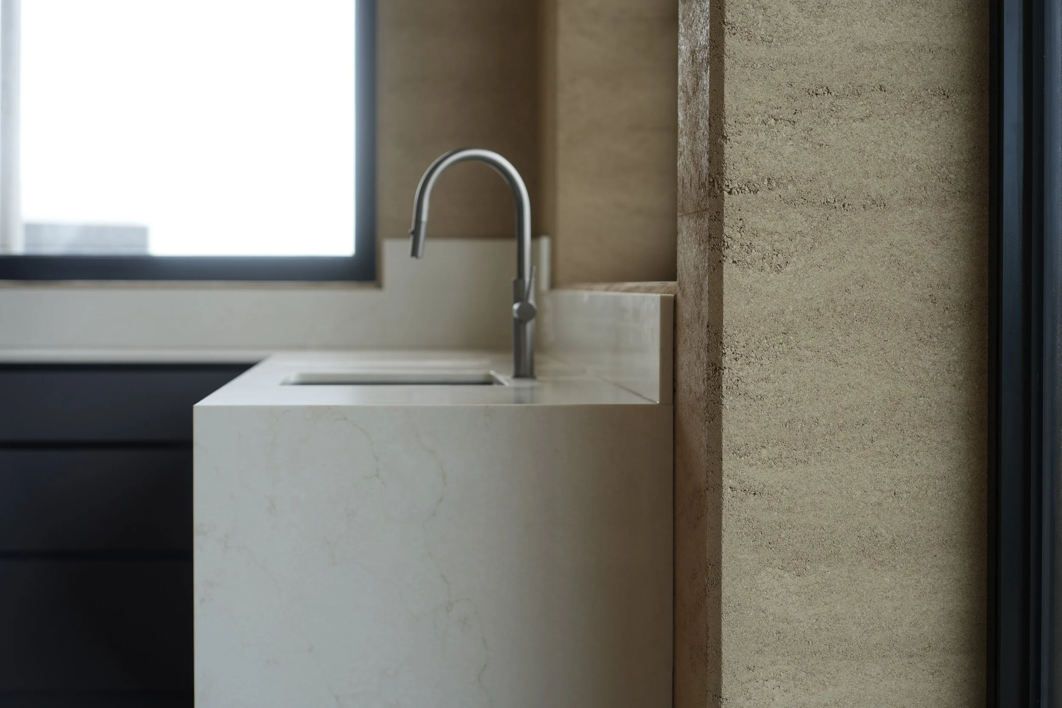
The home’s linear form wraps gently around the contours of the hill, with the central rammedearth kitchen, dining, and living zone forming the heart of the design. A raked ceiling and extensive glazing flood the space with natural light while framing uninterrupted views. Large sliding doors open to both a covered outdoor entertaining and BBQ area and a paved terrace, ensuring seamless indoor–outdoor living.
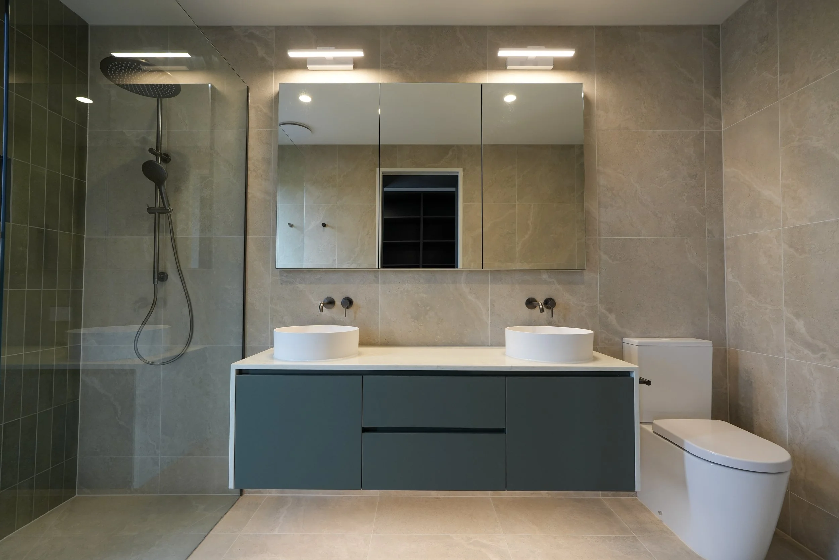
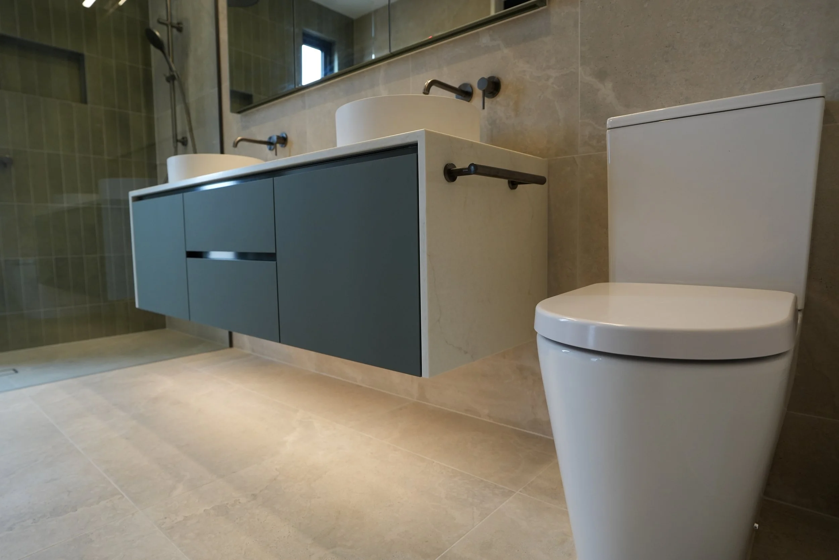
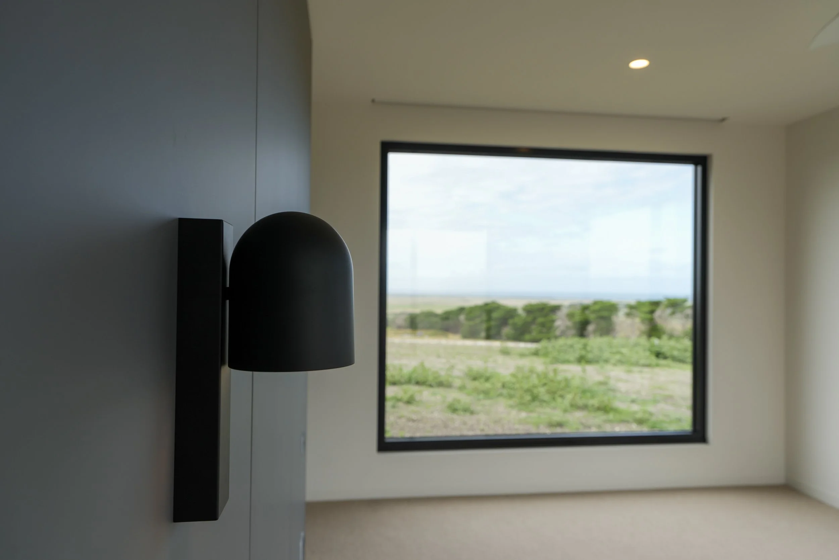
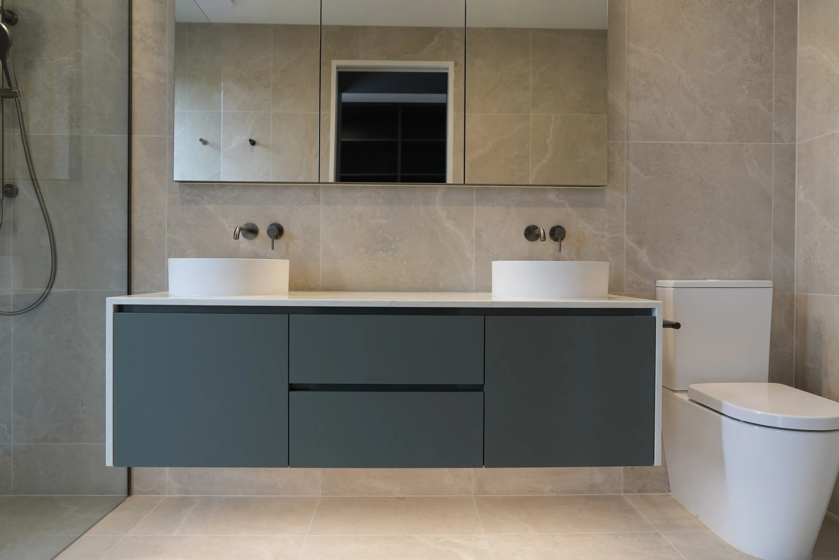
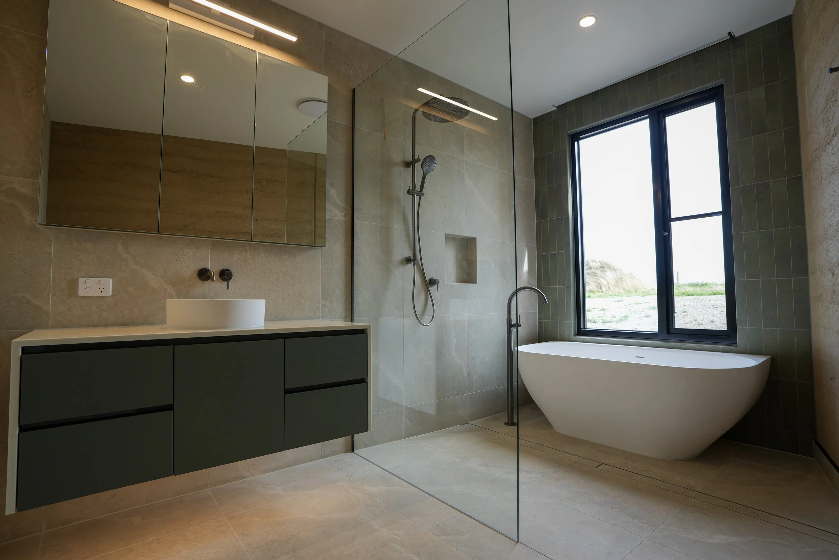
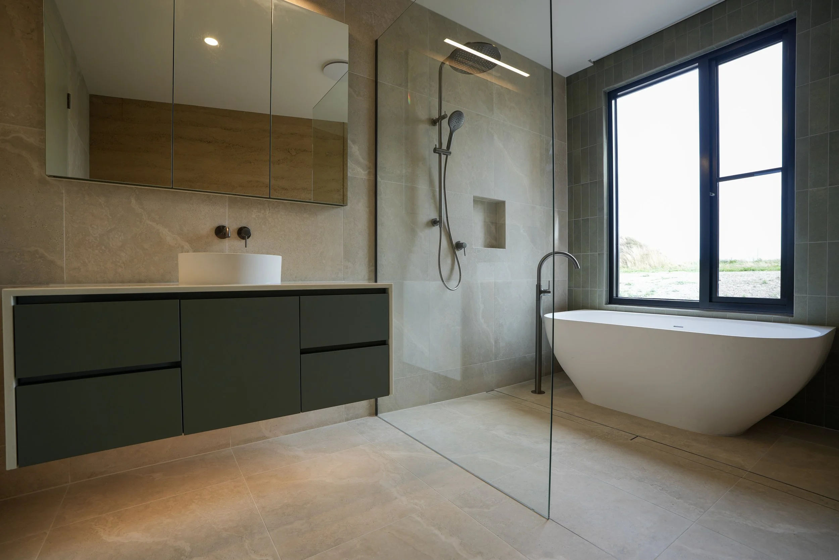
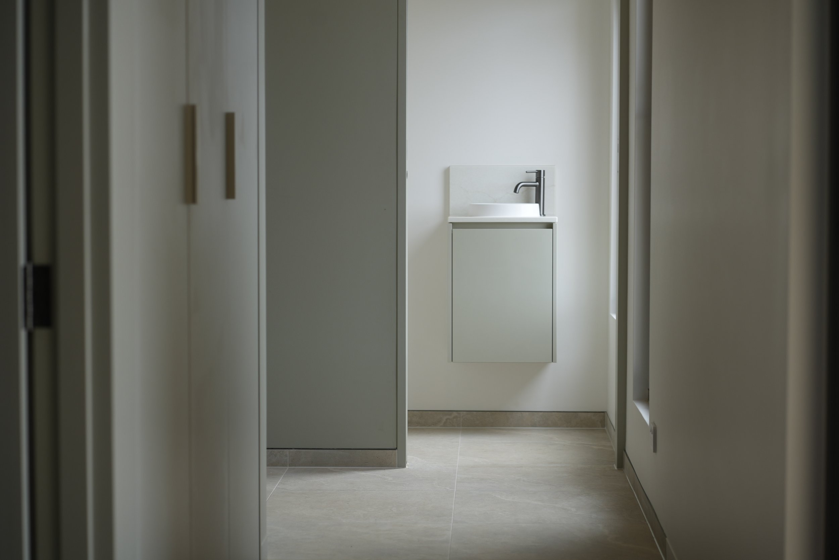
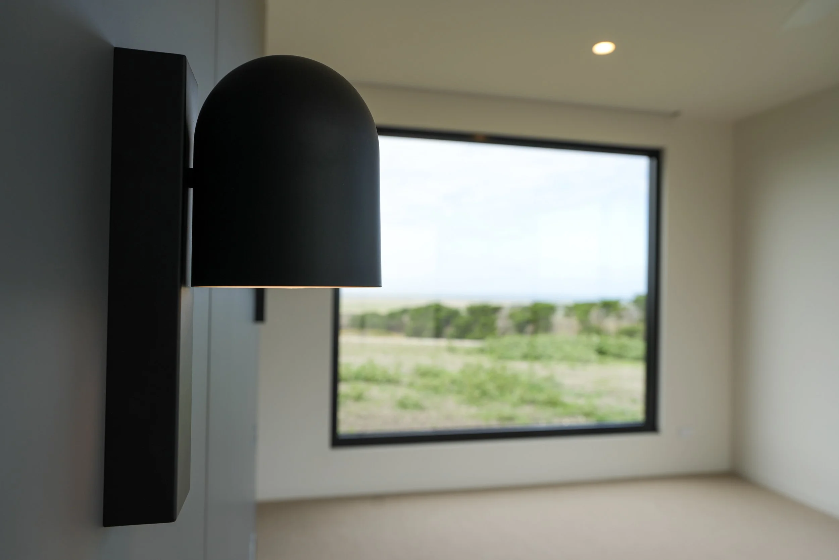
A long hallway extends from the main living area, leading first to a spacious bathroom featuring floortoceiling tiles, a rammedearth feature wall, and a generous shower and bath. Beyond are two wellappointed bedrooms, each with fully builtin robes. The lightfilled study offers ample workspace before the hall concludes at the master suite. Here, a large walkthrough robe connects to a beautifully finished ensuite with a double vanity and oversized shower. The master bedroom itself is framed by three expansive windows capturing rolling farmland and the distant Prom.

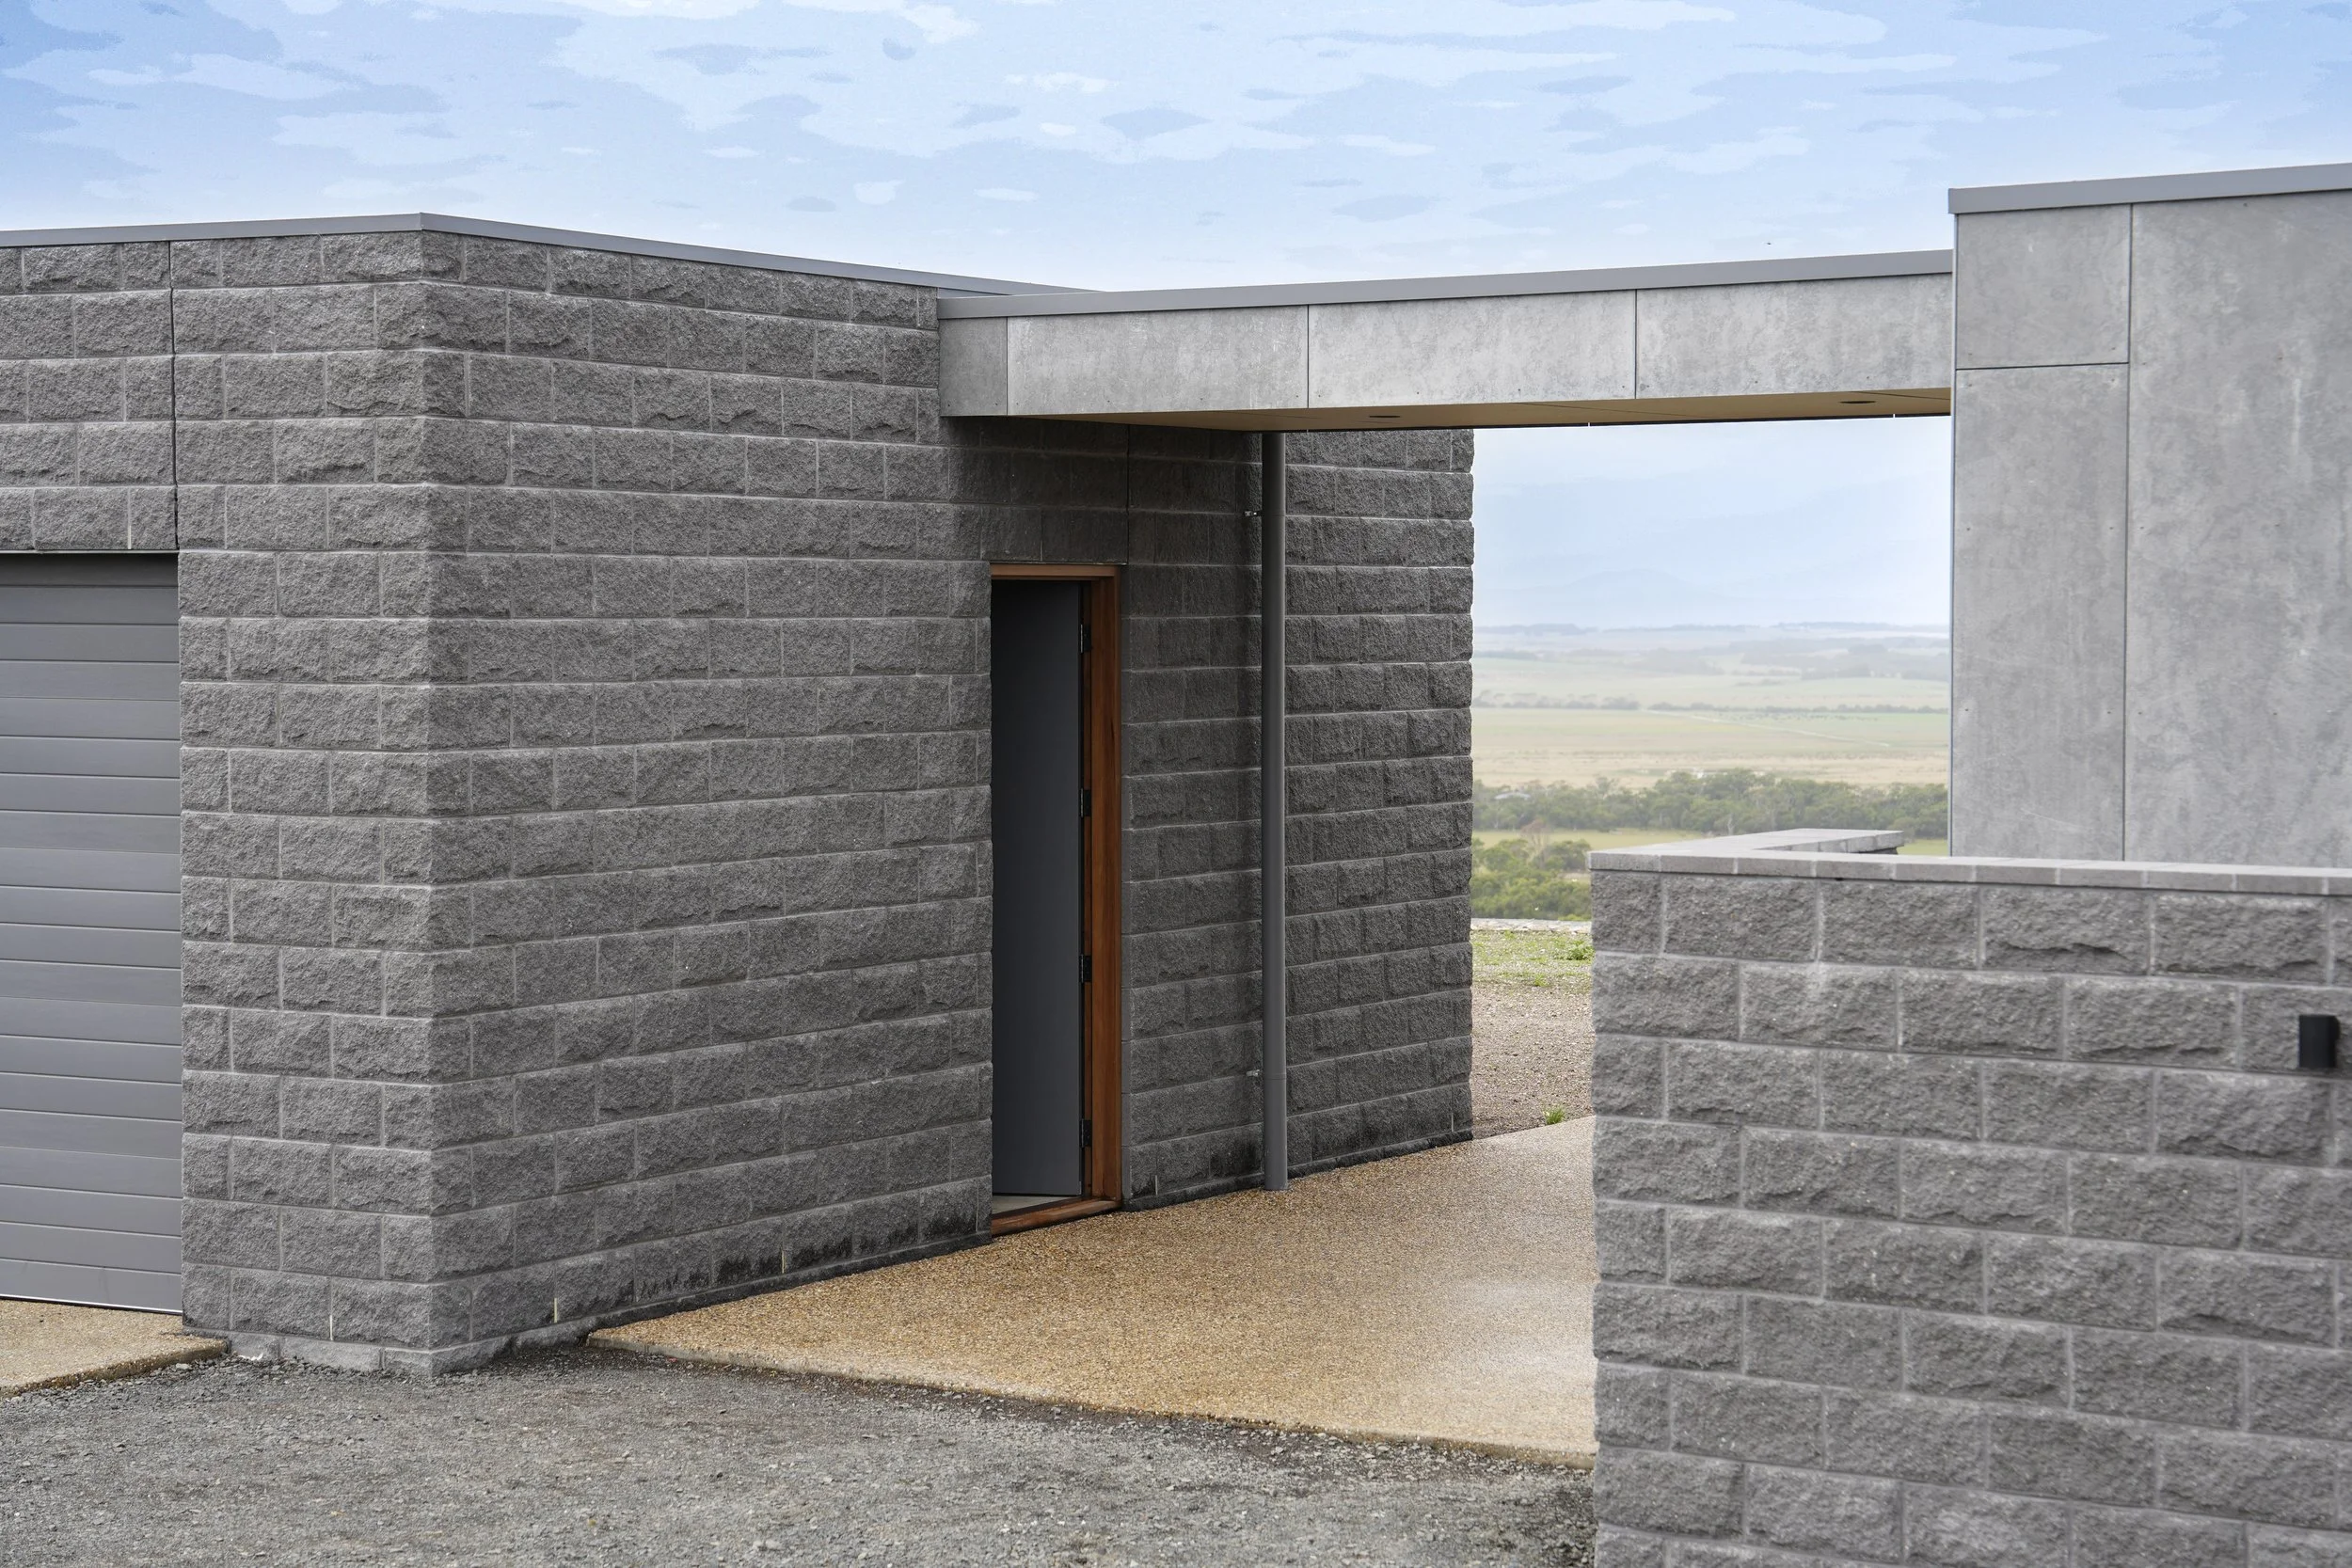
At the opposite end of the home lies the climatecontrolled wine and cheese room, mechanically controlled to maintain 75% humidity and a constant 12 degrees, complete with custom wine storage. Adjacent is a generous laundry with a separate WC. Stepping outside, a sheltered porch with seating and coat storage leads to an undercover breezeway that connects to the substantial triple garage.
Messmate timber taken from the family farm, carefully dried and meticulously machined, has been woven throughout the home’s joinery and the handcrafted entry door. This locally sourced Messmate timber brings a deeply personal warmth to the interiors, grounding the home in its landscape and celebrating the family’s connection to the property.
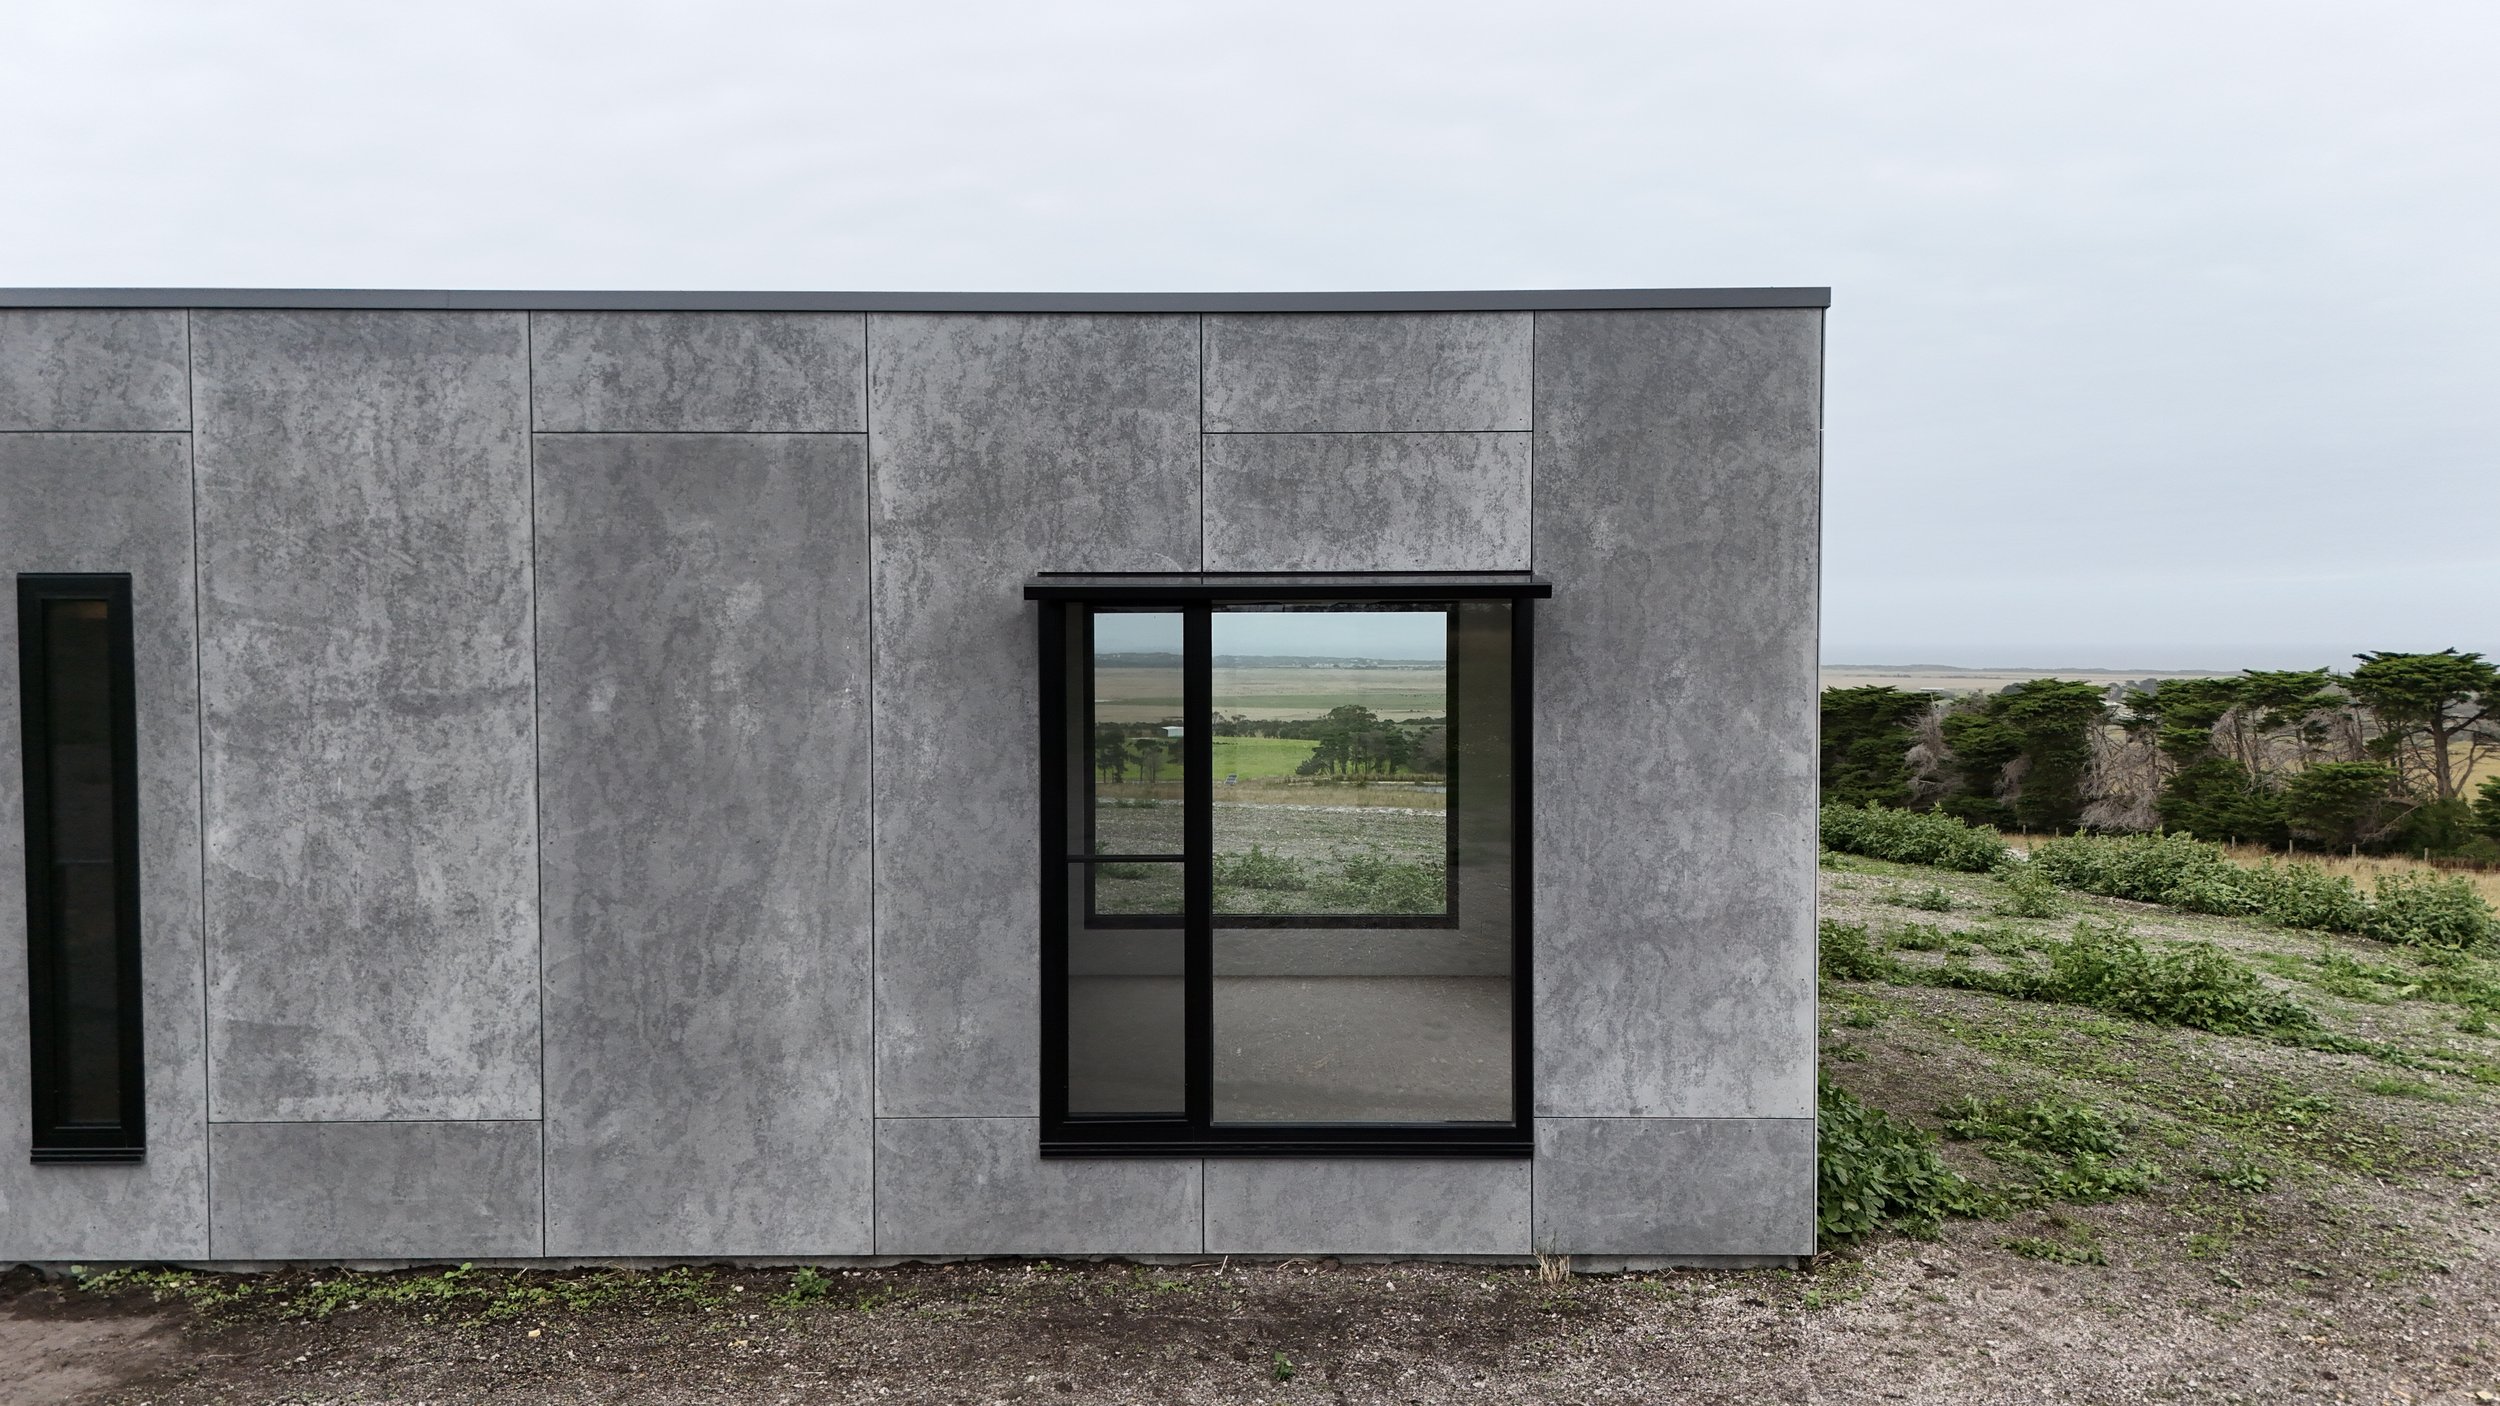
Externally, the home blends seamlessly into its natural surroundings through a refined palette of Cemintel Barestone cladding, rammed earth, and charcoal splitface blockwork. The result is a residence that not only sits within the landscape but becomes part of it an elegant, sustainable, and meticulously crafted home that celebrates both place and design.
