
Marcellin College – Gallery for a Tree.
Build Date
2026
Client
Marcellin College
Location
Bulleen, Victoria
Architect / Designer
Farrell + Wray
Structural Engineer
—
Value
—
A technically complex link between two existing school buildings, built around one very
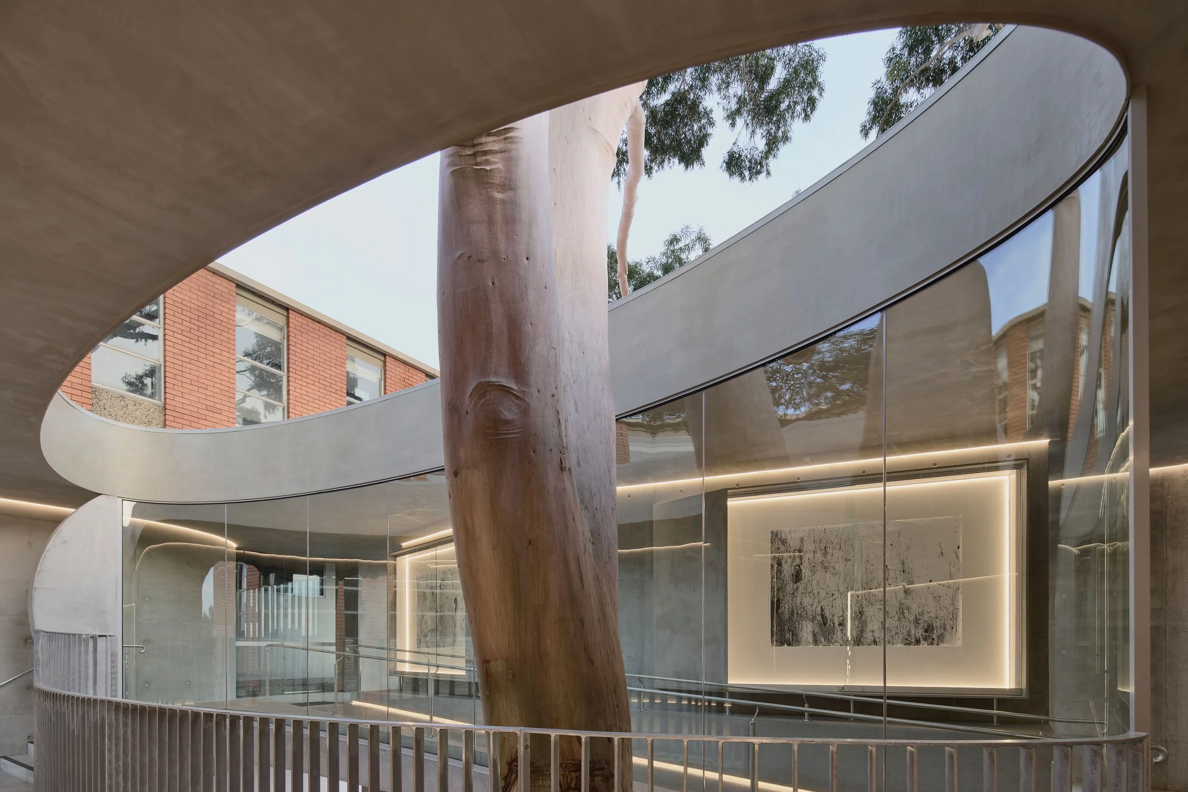
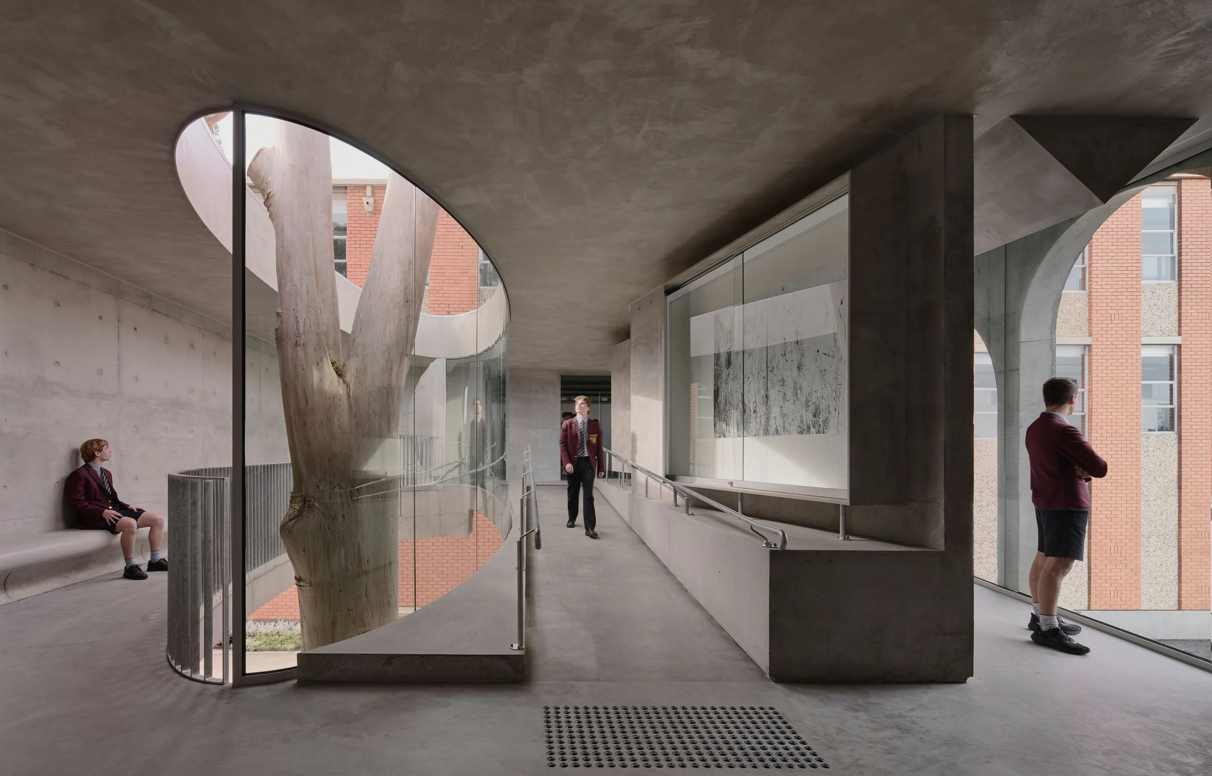
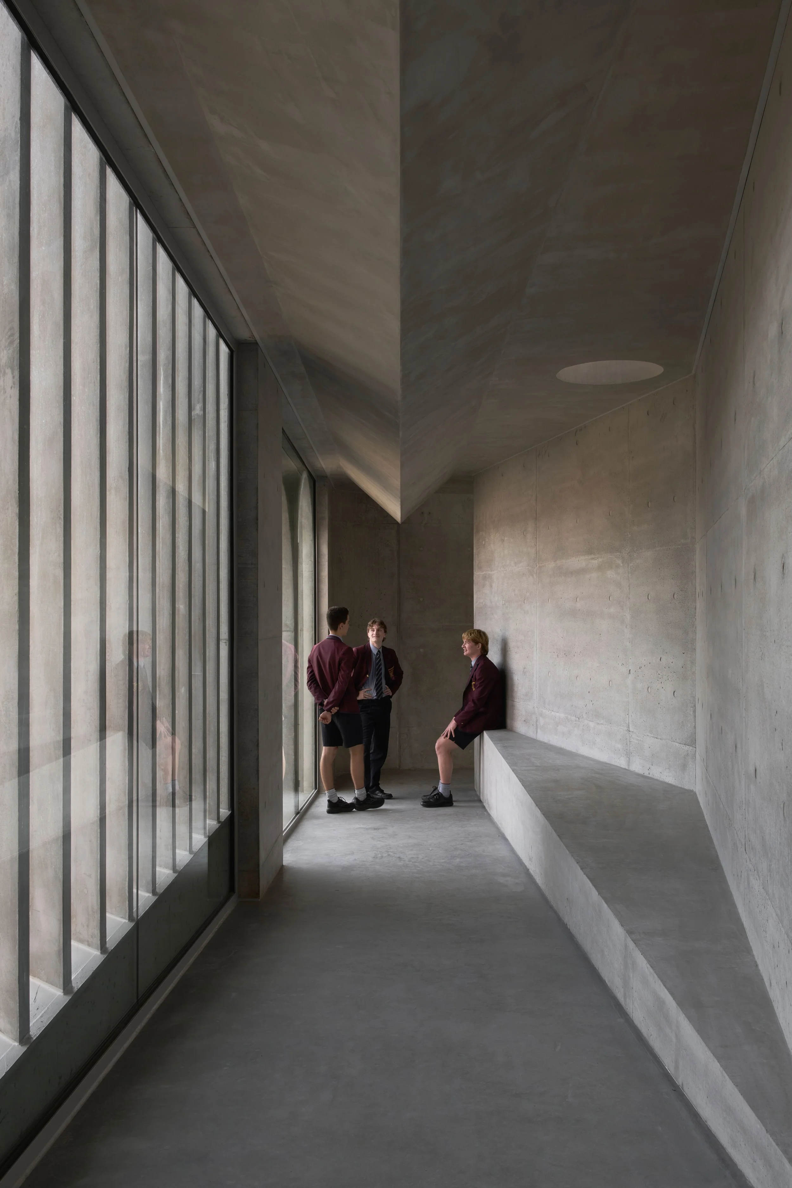
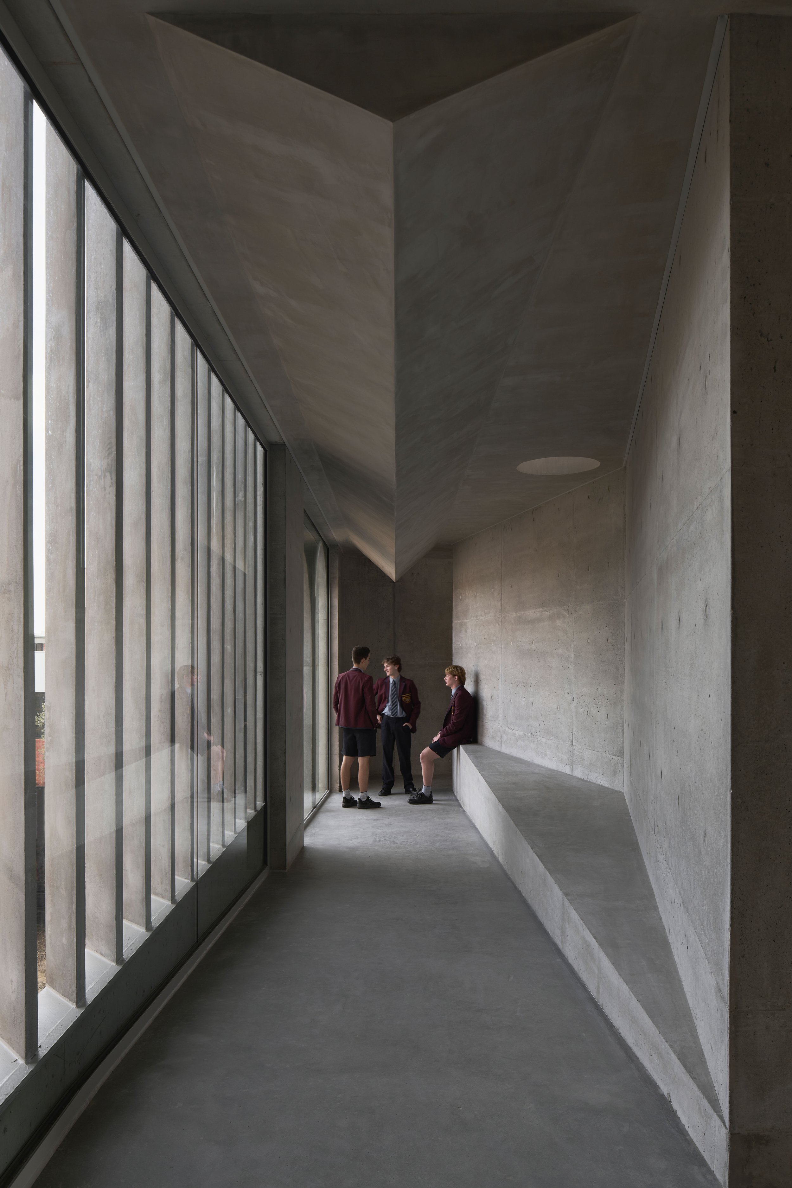
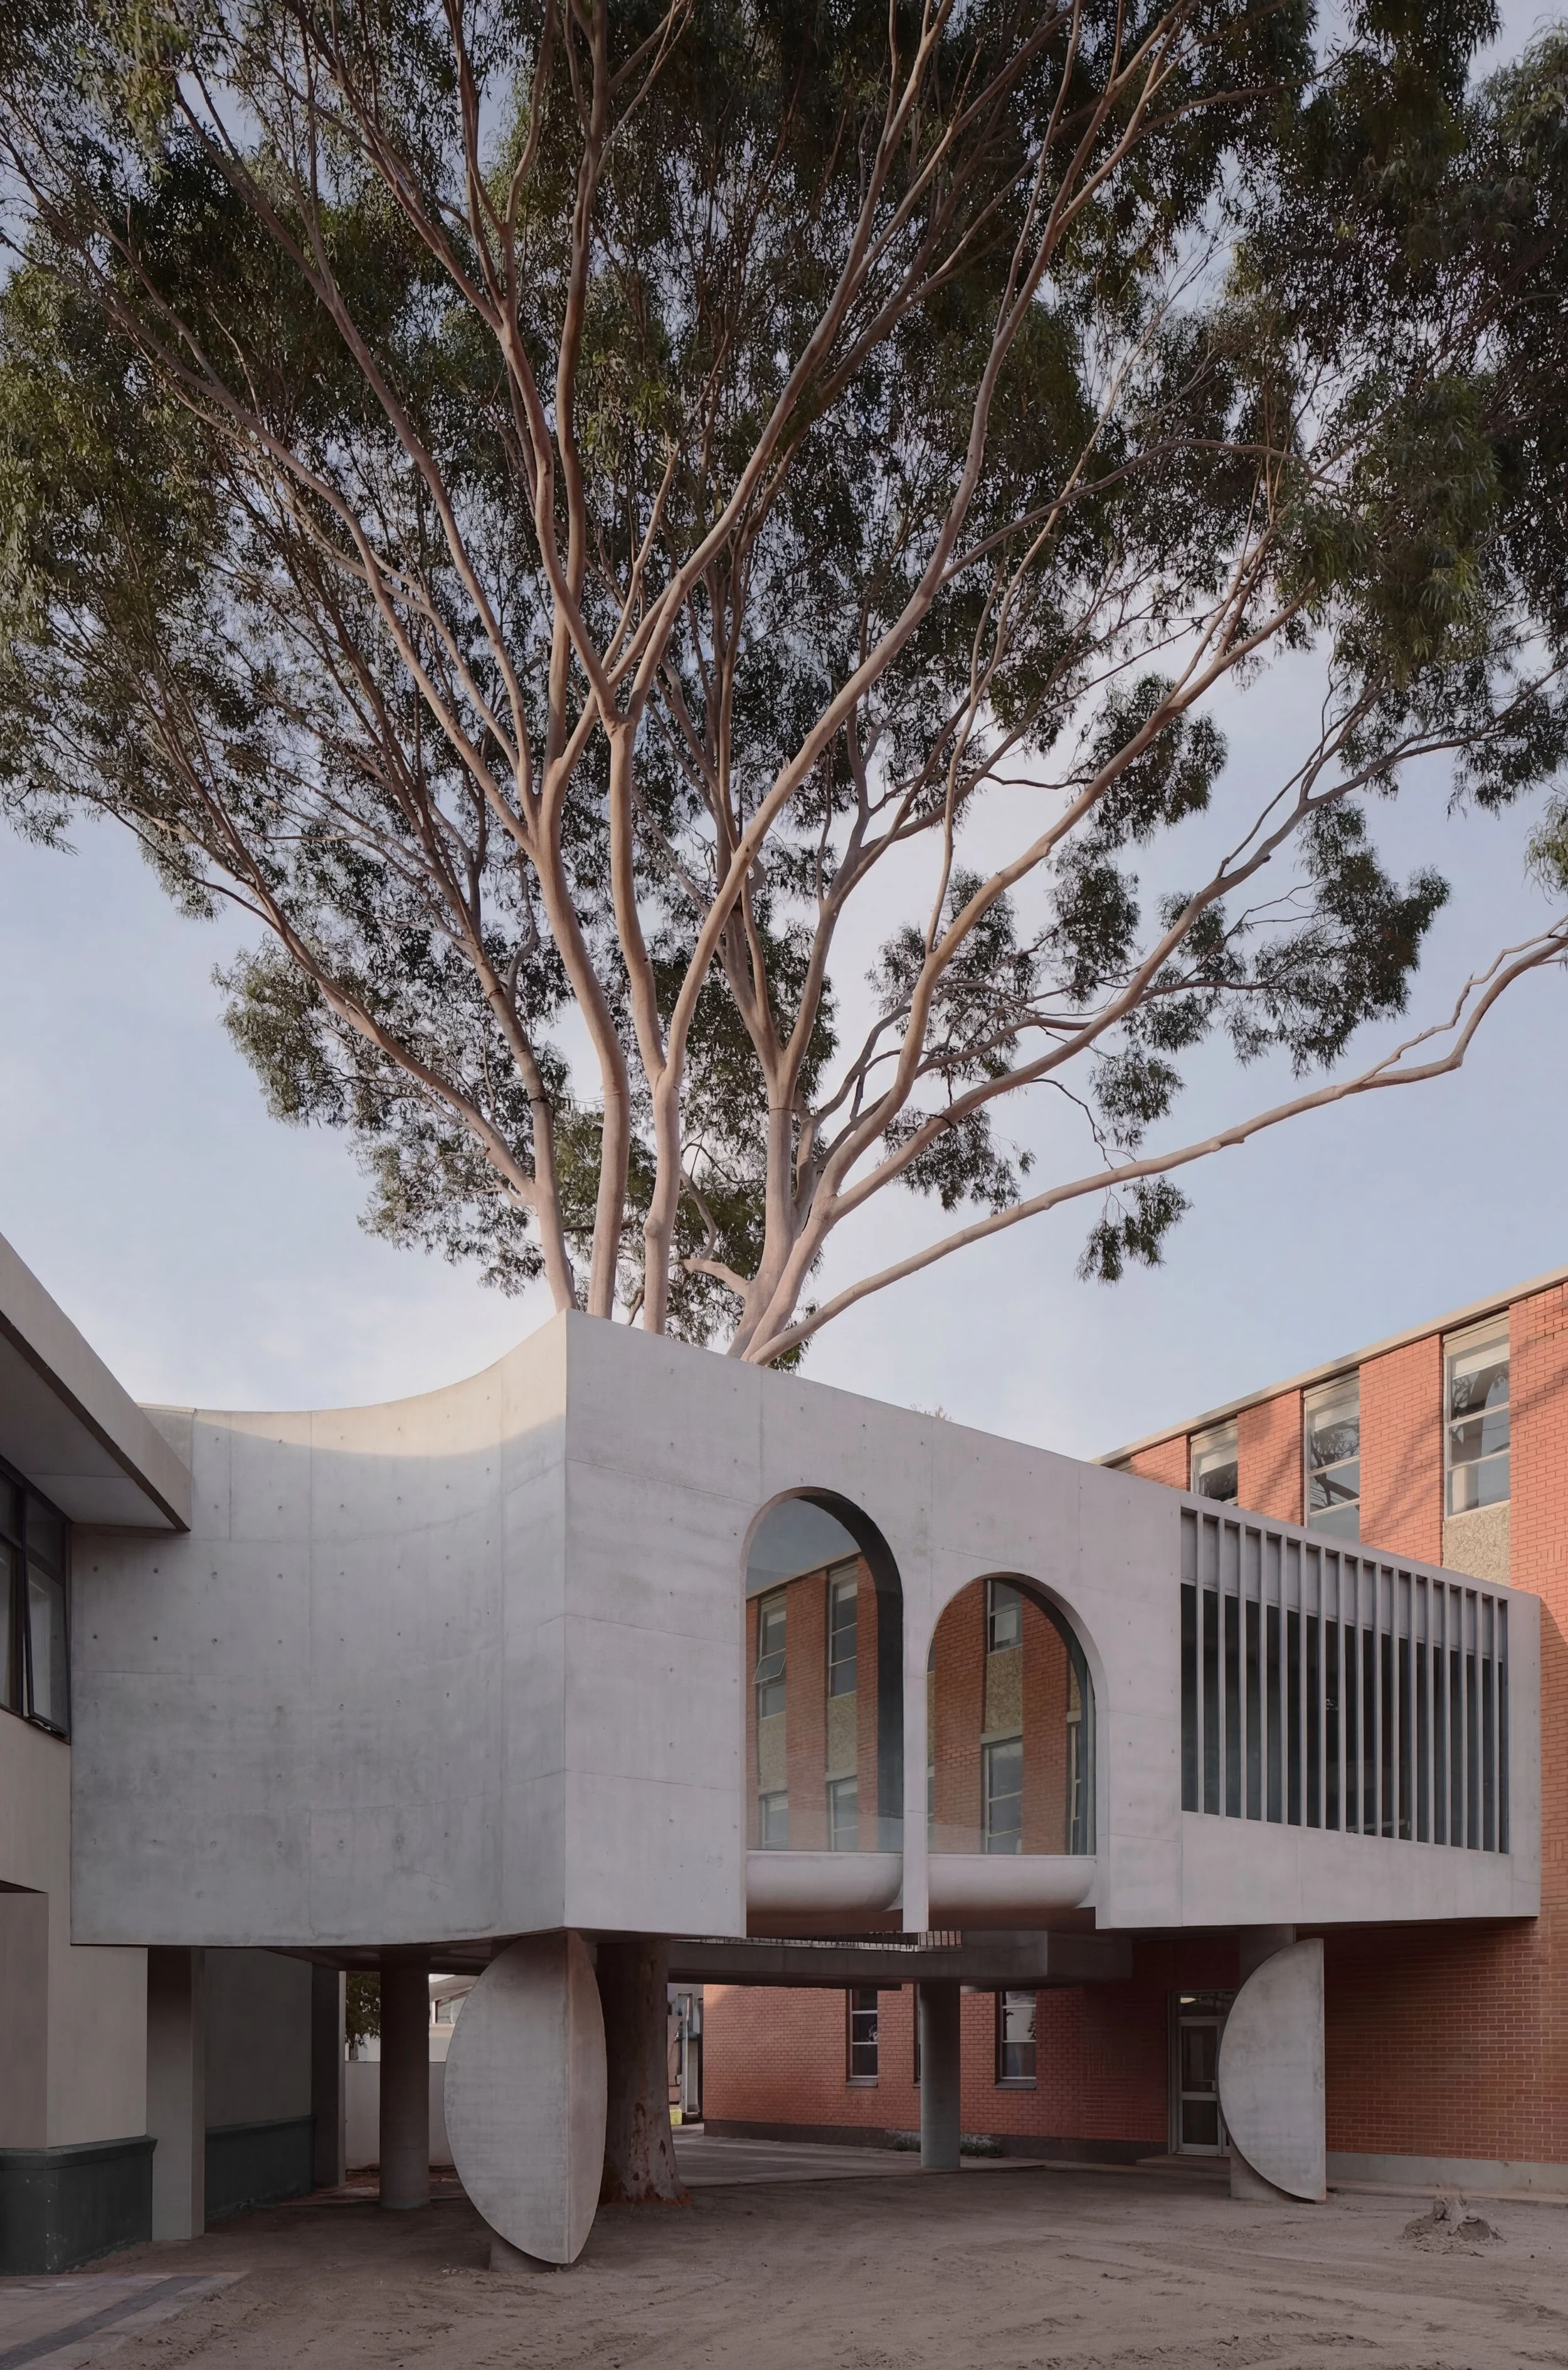
Designed by Farrell + Wray, the Gallery for a Tree transformed an existing open-air walkway at Marcellin College into a new enclosed and semi-enclosed gallery, learning and gathering space.
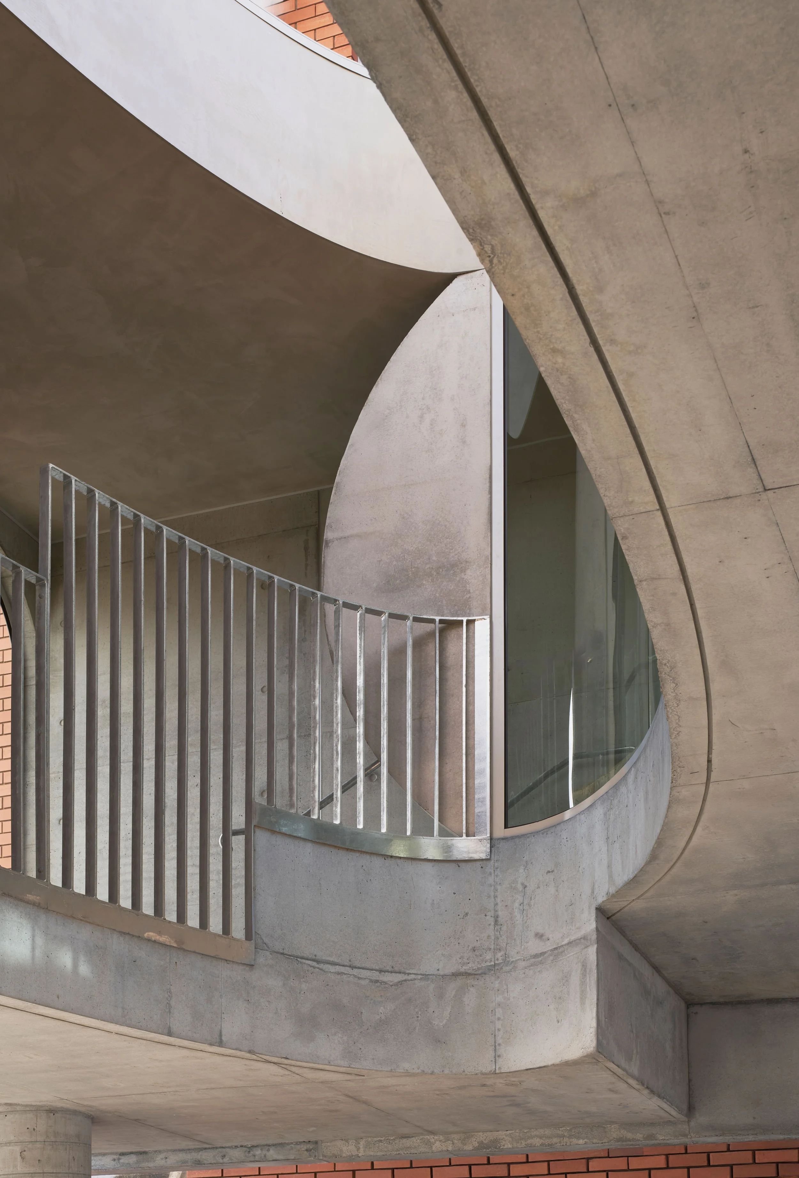
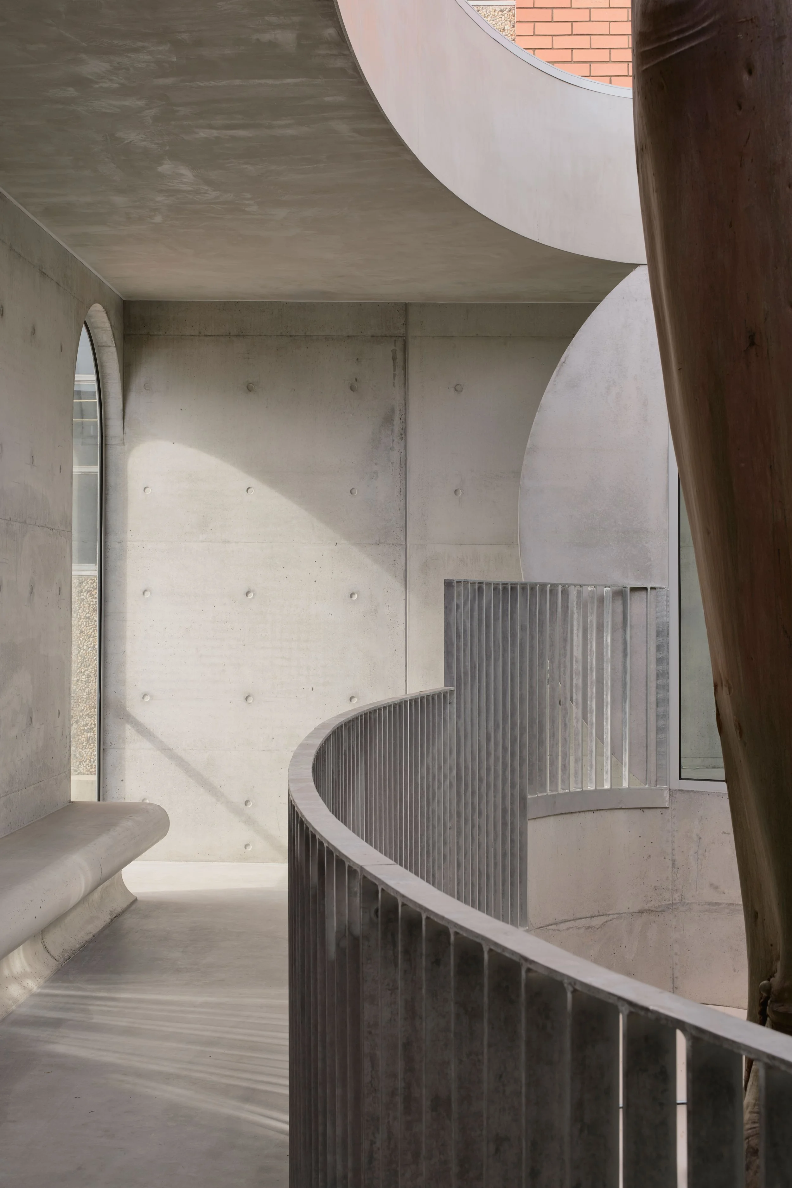
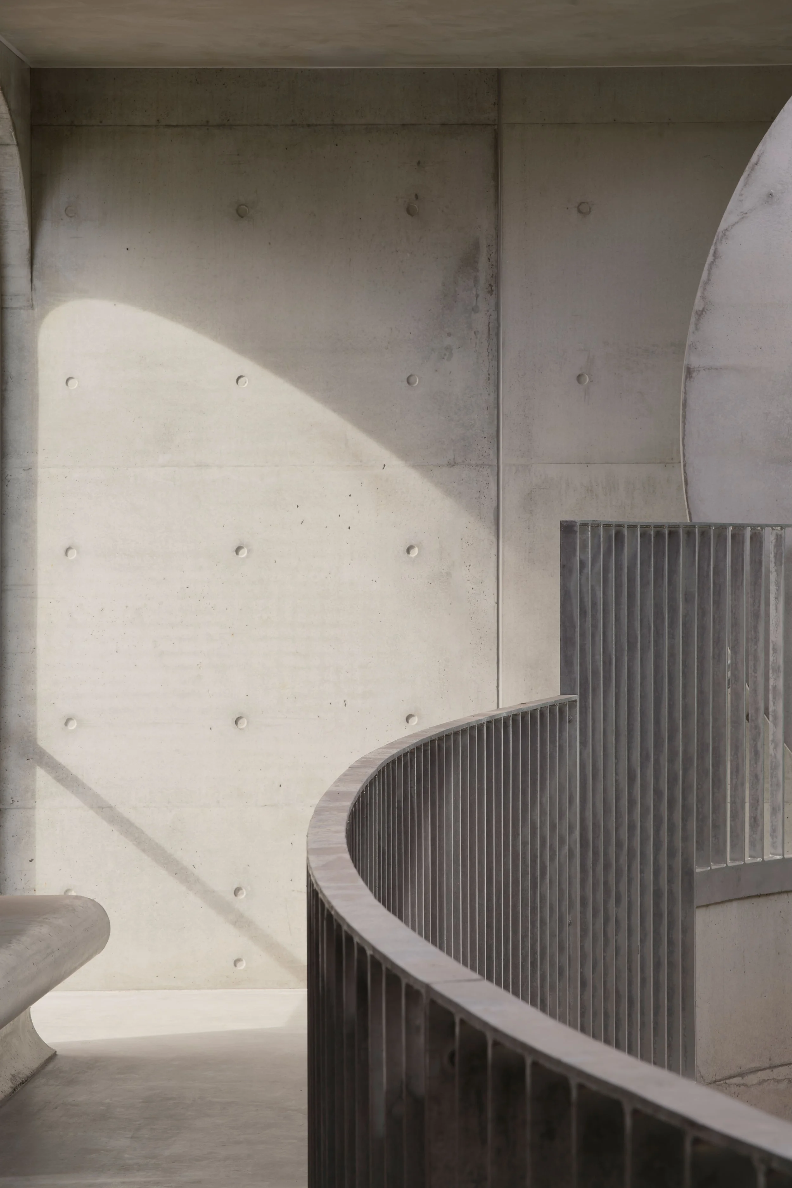

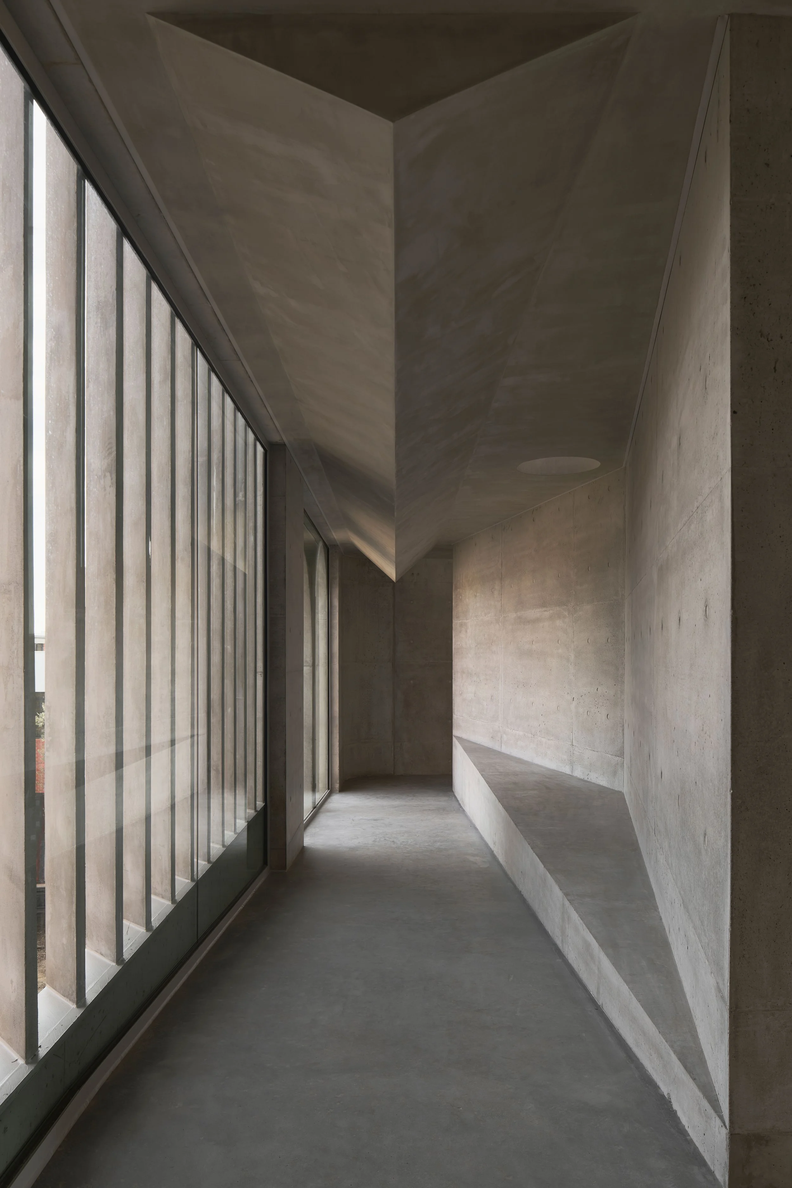
While relatively small in footprint, the project was anything but simple to build. The architectural design incorporates curved and angled walls, large arched openings, changing floor and ceiling levels, exposed structural elements and highly detailed junctions – all constructed within an existing school environment.
Building Around the Tree
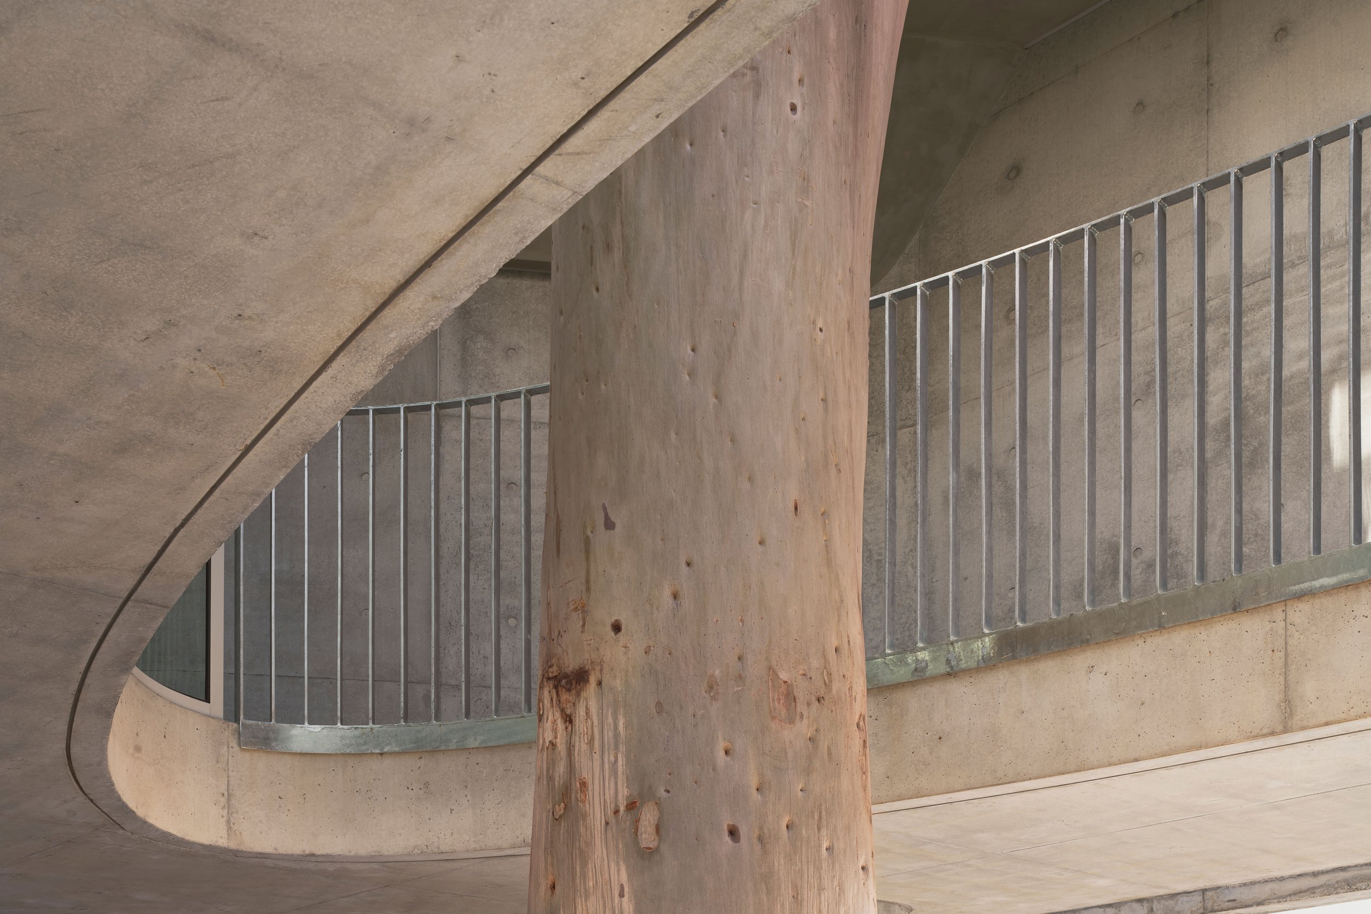
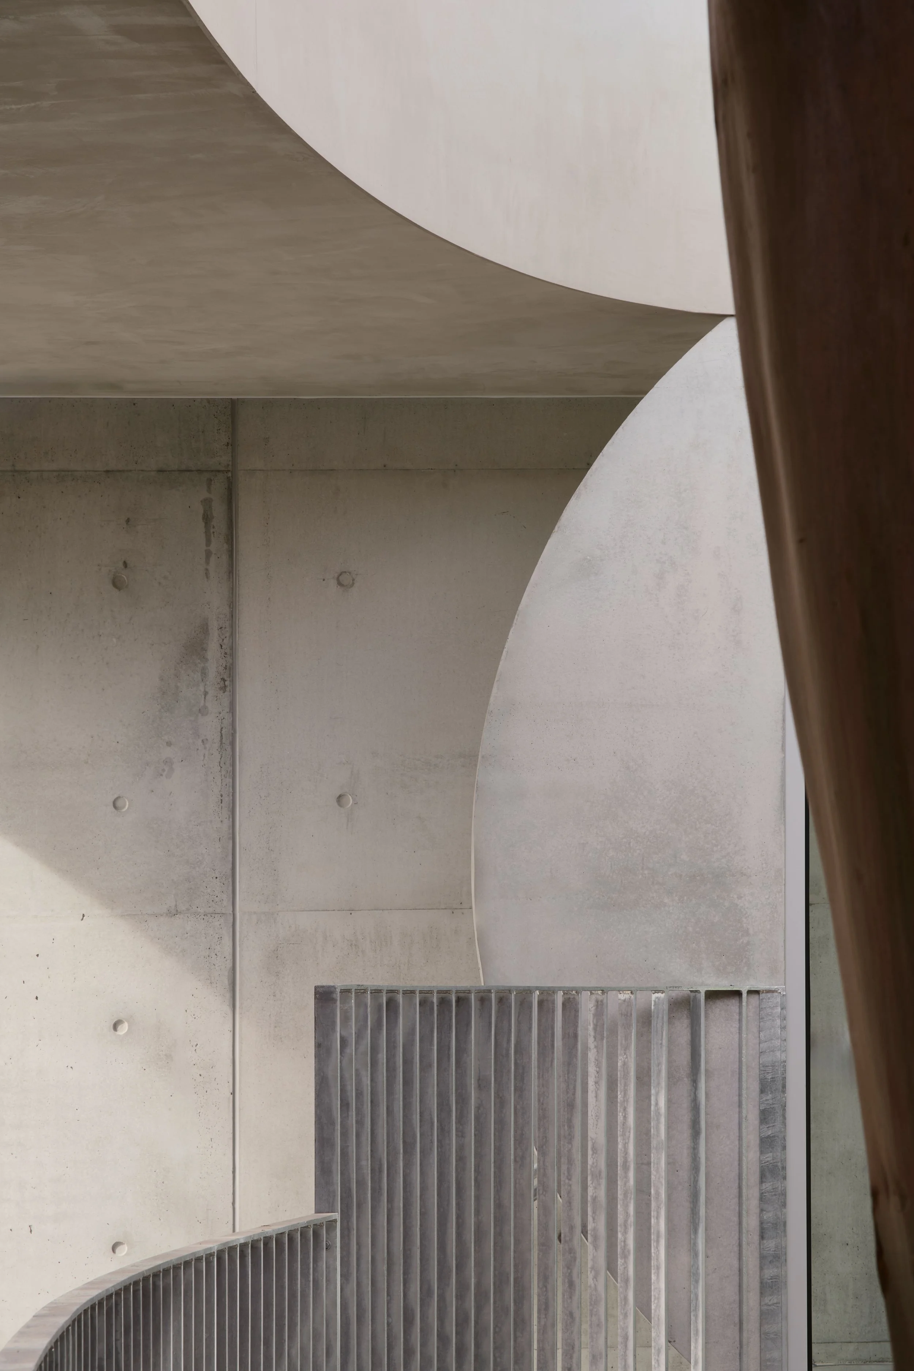
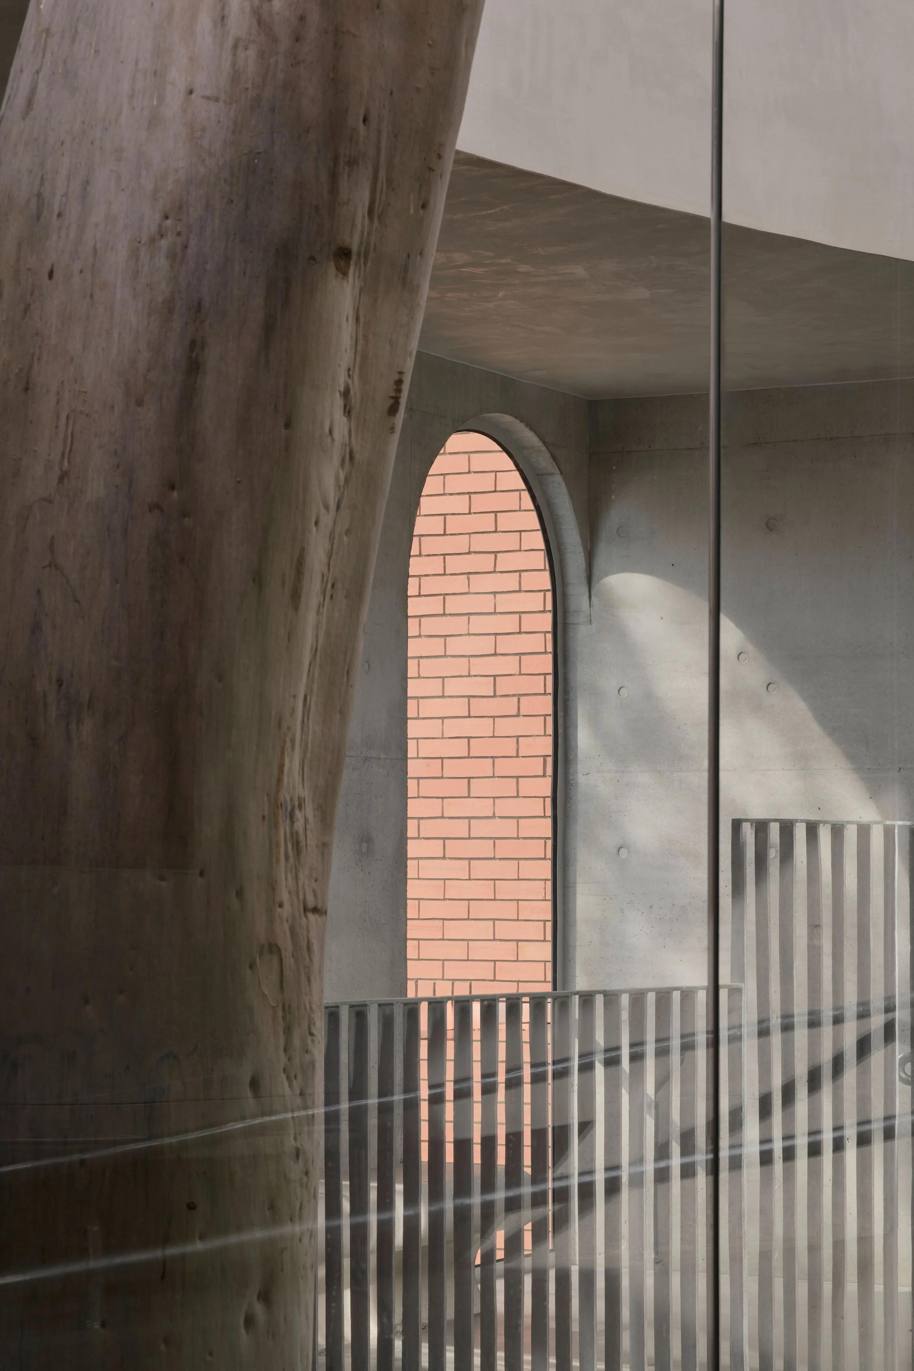
The established gum tree was central to both the design and the construction methodology. Protecting the tree and its root system placed significant restrictions on the new structure. Root mapping was undertaken before construction, but final footing and column locations still needed to respond to the conditions uncovered on site.
Footings around the tree were carefully excavated by hand to minimise disturbance to major roots. The structural design allowed the supporting columns to be adjusted within defined parameters, with the concrete structure above designed to accommodate these changes. It was the type of work that couldn’t simply be set out on a drawing and built exactly as shown. MDC worked closely with the architect, structural engineer and arborist throughout the process, assessing conditions as they were exposed and adjusting the construction accordingly.

Complex Geometry, Precise Construction
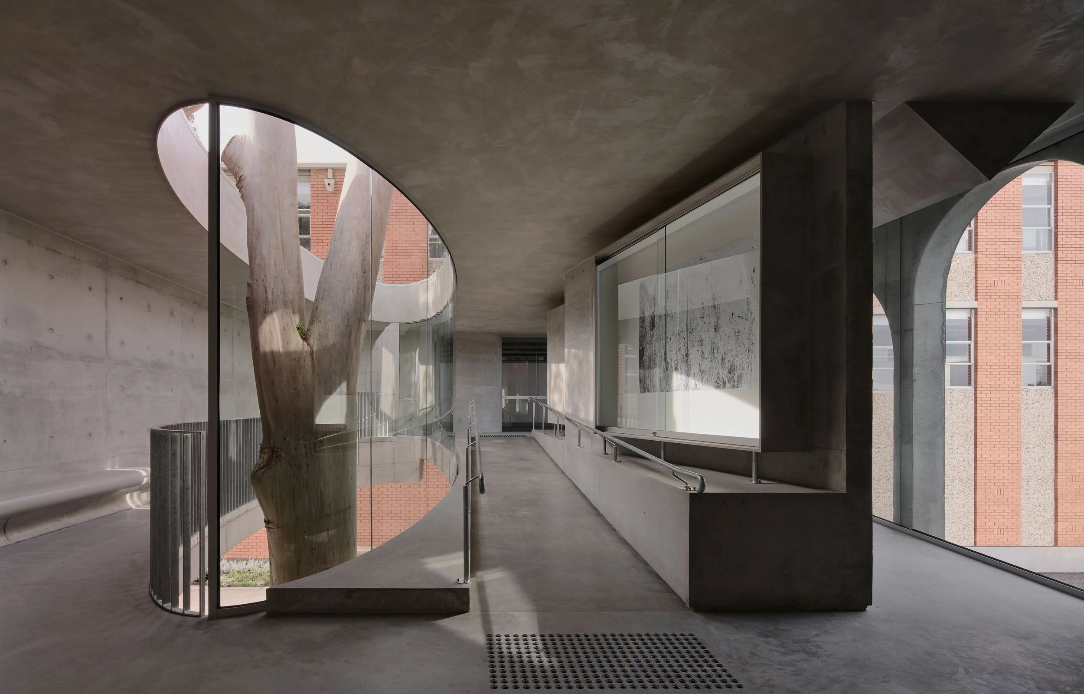
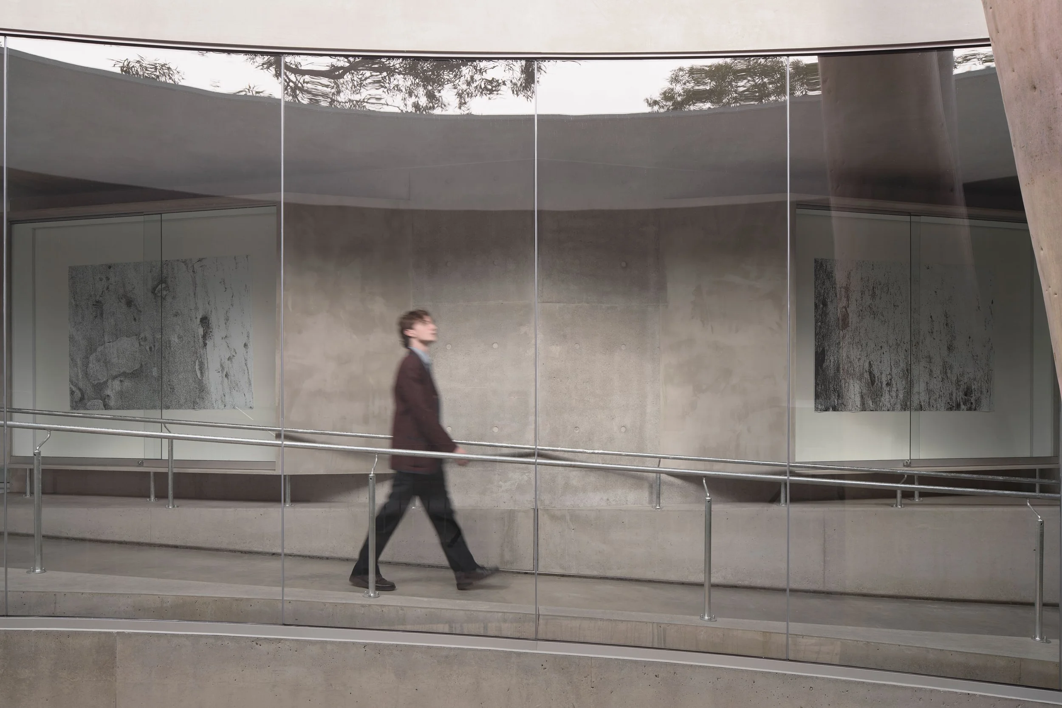
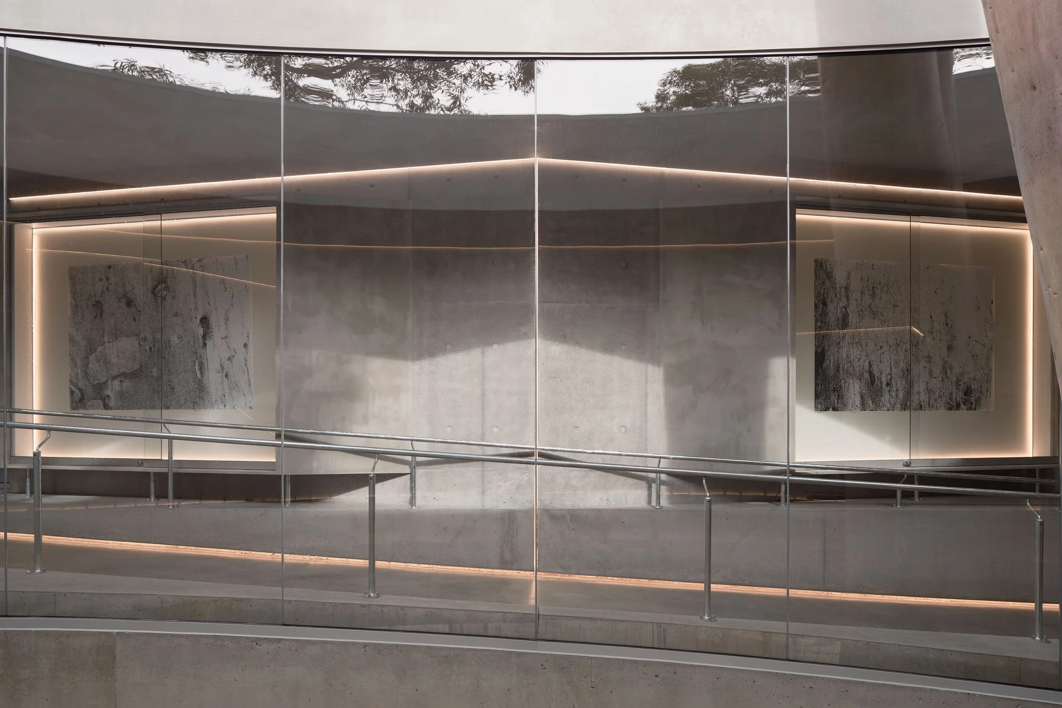
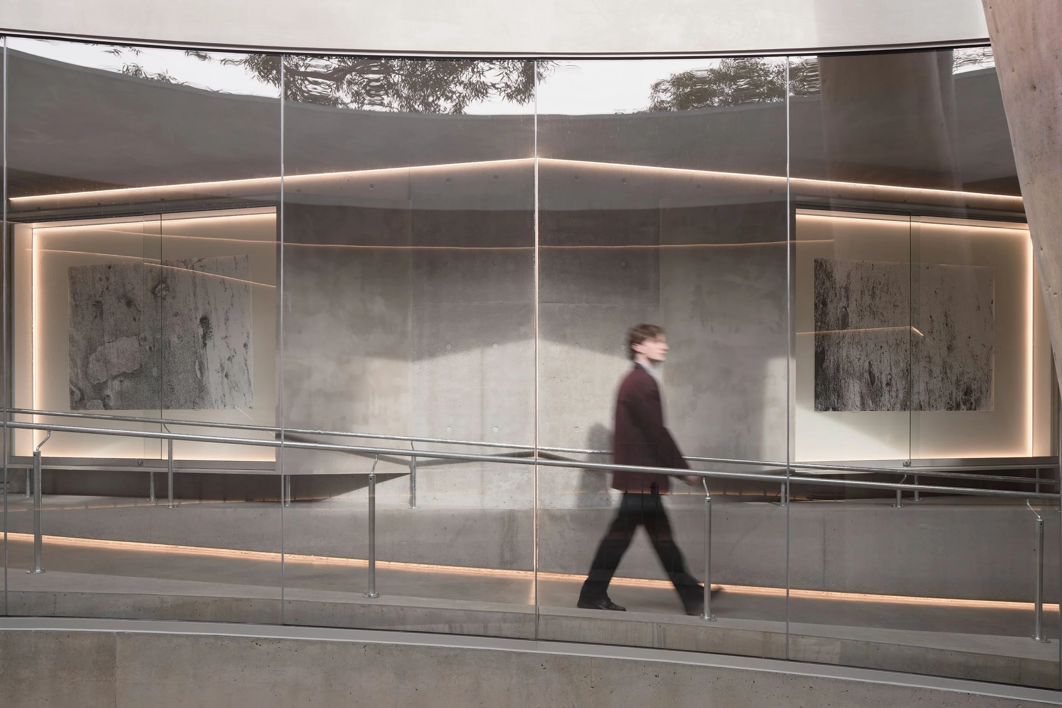
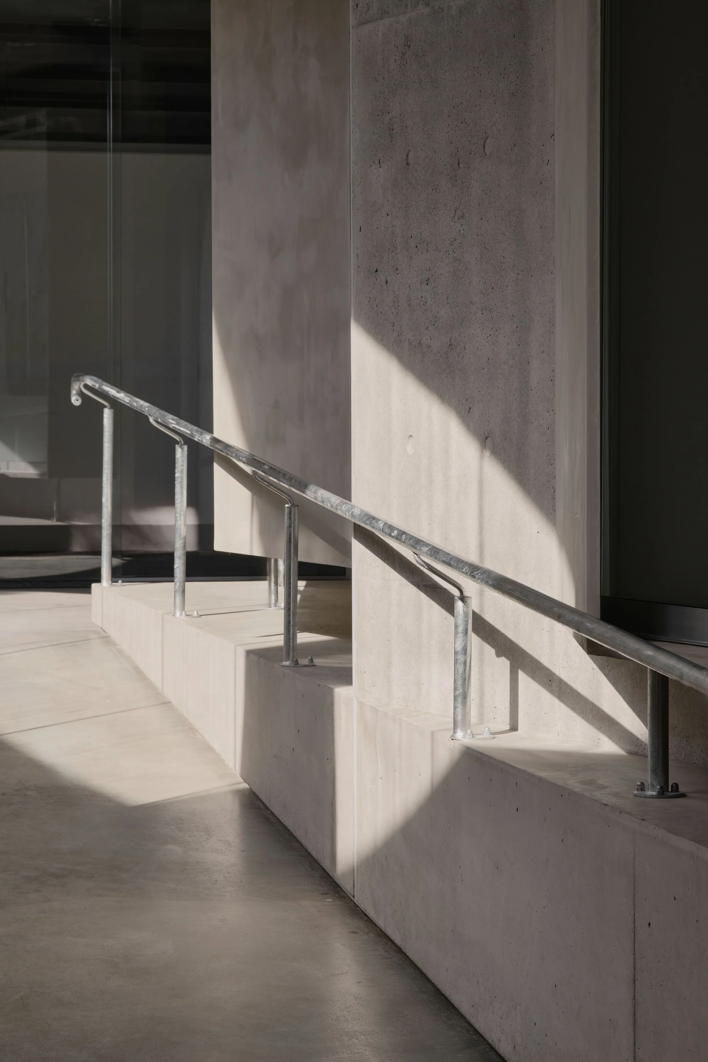
Much of the challenge came from translating the project’s unusual geometry into something that could actually be constructed. The central elliptical opening wraps around the tree, while angled walls, sloping floor levels and a changing ceiling profile create a building with very few conventional square junctions. The new floor also needed to transition between the different existing levels of the two adjoining buildings, requiring an integrated ramp through the gallery.
Large asymmetric arched openings form the main elevation, while internally the building incorporates curved forms, custom glazing, detailed joinery, display boxes, seating and a circular skylight. Achieving the architectural intent required careful set-out, coordination between trades and a high level of finish across numerous custom-built elements.
Delivering the Design
Projects like Gallery for a Tree are where MDC’s construction experience comes into its own. There were significant constraints – an existing school, two buildings that had to be connected, a mature tree that couldn’t be compromised and an architectural design with complex geometry and very tight tolerances.
Rather than simplifying the design to make construction easier, the focus was on developing practical construction solutions that allowed the original architectural intent to be maintained. The result is a distinctive new space for Marcellin College that functions as much more than a walkway between buildings. It provides areas for students to gather, learn, display artwork and engage directly with the established tree around which the entire project was conceived.
